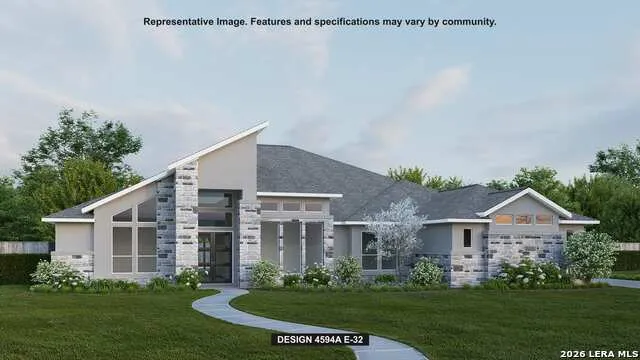
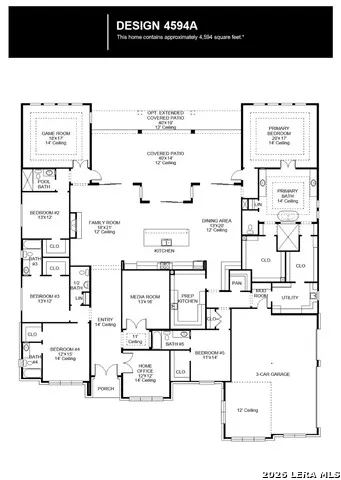
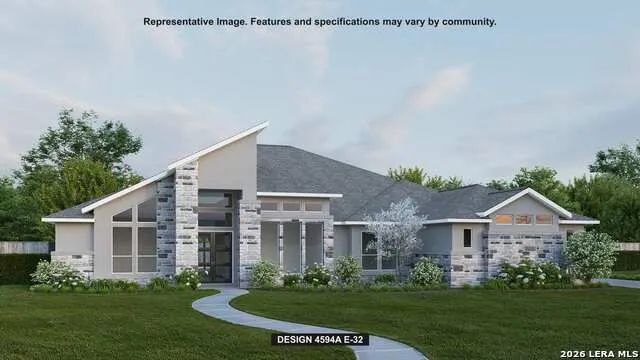
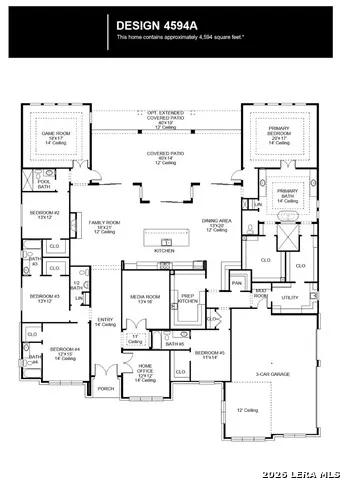
Front porch leads to an elongated entry embraced by a private home office and a nearby media room, creating a strong first impression of flexible living. Hardwood floors flow throughout the main living areas and select spaces. Continue into the heart of the home, where the kitchen, hosting a 6-burner gas range with griddle, a center island with built-in seating space, a walk-in pantry, and a prep kitchen, connects seamlessly to the dining area. The family room features a wood mantel fireplace and multiple sliding glass doors that open to the expansive covered backyard patio, which is framed by the primary suite and an inviting game room. The primary suite includes a spacious bedroom with a wall of windows and an ensuite bath with dual vanities, a freestanding tub, a glass-enclosed shower, linen storage, and two walk-in closets. Three guest suites with private full baths, a secondary bedroom, a full bath with a shower, and a half bath are thoughtfully placed throughout the home, making this design ideal for everyday comfort. This floor plan includes a three-car garage.
Property Details
- Cooling
- One Central,Zoned
- Heating
- Natural Gas
- Bedrooms
- 5
- Bathrooms
- 5.5
- Full Baths
- 5
- Half Baths
- 1
- Acres
- 1
- Square Feet
- 4594
- Lot Size
- 1
- Parking
- Three Car Garage,Attached,Side Entry
- Parking Spaces
- Three Car Garage,Attached,Side Entry
- Property Type
- Purchase
- Style
- One Story,Traditional
- Year Built
- 2026
- Subdivision
- ELM CREEK
- School District
- Comal
- Elementary School
- STARTZVILLE
- Middle School
- Mountain Valley
- High School
- Canyon Lake
- Original List Price
- $1,401,900
- Days on Market (Cumulative)
- 46
- HOA
- 1
- MLS #
- 2000962
- Property Subtype
- Single Family Detached
- Fence
- 1
- MLS #
- 2000962
- Date Listed
- July 16, 2026
- Address
- 1124 ELM FOREST DR
Location
Legal
Information provided Courtesy of LERA MLS - Local Expertise Regional Access. IDX information is provided exclusively for consumers' personal, non-commercial use and may not be used for any purpose other than to identify prospective properties consumers may be interested in purchasing. Information is believed to be accurate but not guaranteed. Provided courtesy of the San Antonio Board of Realtors. Copyright 2025 LERA MLS, All Rights Reserved.
Provided By
Listed by Lee Jones (#142905)
Listing Office: Perry Homes Realty, LLC (#PRYD00)