(210) 535-8815 ReggieHock@ReggieHock.com IH-10 Realty
Traffic Dashboard
Home
  • About
    • Meet Reggie
    • Testimonials
  • Properties
    • Search for Homes
    • Search by Area
    • Featured Listings
    • Mortgage Calculator
    • Closed Listings
  • Sell
    • Are You Selling?
    • Valuation
  • Buy
    • Are You Buying?
  • Contact
Traffic Dashboard
Reggie Hock
(210) 535-8815 ReggieHock@ReggieHock.com
  • IH-10 REALTY
    8647 Wurzbach Road
    San Antonio, TX 78240
    2105358815
    sellingsa@gmail.com
About
  • Home
  • About
  • Contact
Search
  • Search Properties
Local Guide
  • Search by City
  • Search by Subdivision
  • Search by Zip
  • Search by Area
Legal
  • Privacy
  • Terms
  • DMCA
  • Accessibility
  • Fair Housing
Account
  • Dashboard
  • Logout
  • Login
Reggie Hock - Footer Logo
©2026 IH-10 Realty. All rights reserved.
Website built by CloseHack.
  • Texas Real Estate Commission Information About Brokerage Services
  • Texas Real Estate Commission Consumer Protection Notice
LERA MLS

Information provided Courtesy of LERA MLS - Local Expertise Regional Access. IDX information is provided exclusively for consumers' personal, non-commercial use and may not be used for any purpose other than to identify prospective properties consumers may be interested in purchasing. Information is believed to be accurate but not guaranteed. Provided courtesy of the San Antonio Board of Realtors. Copyright 2025 LERA MLS, All Rights Reserved.

Return
  • All Types
  • House+2 more
  • $200K-$20M
  • Bed/Bath
  • Size
  • Dates
  • Filters
  • Amenities
  • Save
  • Share
Listings
No results
Sort
Home / San Antonio / 16235 Athens Cape
16235 Athens Cape San Antonio, TX 78247 View All Photos
Sold

16235 Athens Cape

San Antonio, TX 78247

2,703
Square Feet
4
Beds
2.5
Baths
19
Days on Market
1652967
MLS#
House
Structure
Residential
Zone
Contact

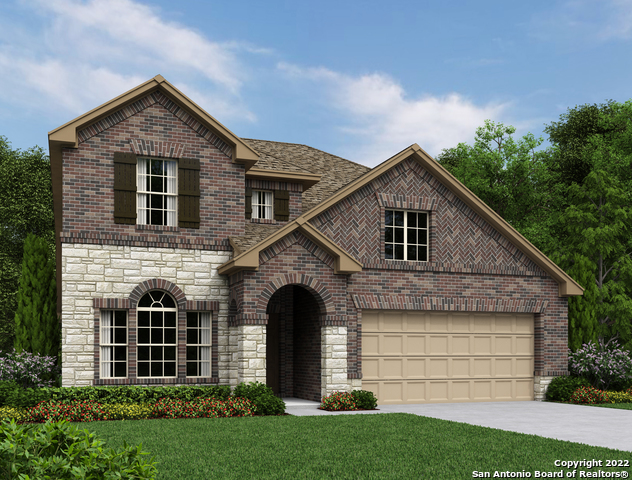
The Odessa is a spacious two story home which features a study and a formal dining room as you enter the home. The gourmet kitchen includes, off white linen cabinetry, stainless steel built in appliances with single oven, microwave and a gas cooktop a large center islandwith granite countertop that is open to the family room. The master suite has a bay window, private bath with an oversized shower, garden tub, double vanities and a large walk-in closet. Upstairs features a game room, three bedrooms and a bath. The downstairs and upstairs are open railing with elegant metal spindles. Also included are pre-plumb for a water softener, full sprinkler system, ceiling fans in the master bedroom and the family room, luxury vinyl plank on all the main common areas on the first floor, and wood shelves painted white.

Property Details
Cooling
One Central
Heating
Natural Gas
Bedrooms
4
Bathrooms
2.5
Full Baths
2
Half Baths
1
Square Feet
2703
Parking
Two Car Garage
Parking Spaces
Two Car Garage
Property Type
Purchase
Style
Two Story,Traditional
Year Built
2022
Subdivision
Mustang Oaks
School District
NORTH EAST I.S.D.
Elementary School
Redland Oaks
Middle School
Driscoll
High School
Macarthur
Original List Price
$568,990
Days on Market (Cumulative)
19
HOA
1
MLS #
1652967
Property Subtype
Single Family Detached
Fence
1
Date Closed
March 14, 2023
MLS #
1652967
Date Listed
November 23, 2022
Address
16235 Athens Cape
Location
Legal

Information provided Courtesy of LERA MLS - Local Expertise Regional Access. IDX information is provided exclusively for consumers' personal, non-commercial use and may not be used for any purpose other than to identify prospective properties consumers may be interested in purchasing. Information is believed to be accurate but not guaranteed. Provided courtesy of the San Antonio Board of Realtors. Copyright 2025 LERA MLS, All Rights Reserved.

Last Updated: Sep 16, 2026 6:32 AM. Source: LERAMLS

Provided By
Listed by Dayton Schrader (#6062), Phone: (210) 757-9785, Email: dayton@theschradergroup.com
Listing Office: eXp Realty (#EXPO00)

Reggie Hock Have a question about this home?

Interested in Purchasing 16235 Athens Cape?

Get an estimate on monthly payments on this property.

$
years
Down Payment
$
%
Interest Rate
%
Tax Rate
%
$
$annually
$monthly
Estimated Monthly Payment
$0.00
Loan Amount
$0.00

Nearby Listings in 78704

1915 BRACKENRIDGE ST For Sale
$2,750,000
1915 BRACKENRIDGE STAustin, TX 78704
  • 4 bd
  • 4 ba
  • 2820 sqft
  • Built 2021
  • 1973706
More Listings
