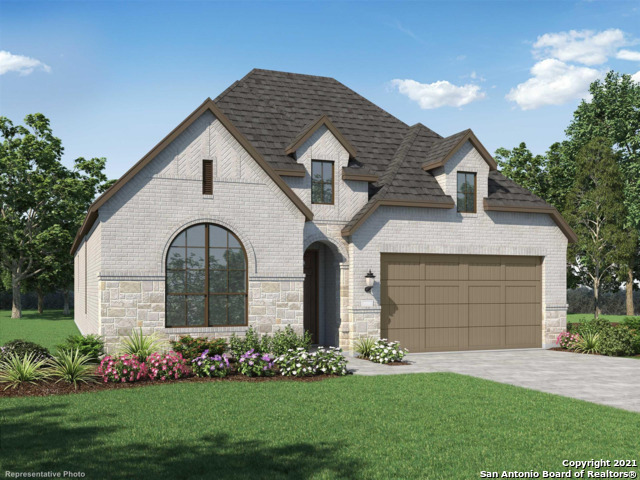
MLS# 1556178 - Built by Highland Homes - CONST. COMPLETED Jul 08 ~ This home is the highly desired Denton plan! Open single story plan with soaring ceilings and windows. Very light and bright with gourmet kitchen and dining the open to the family room. The kitchen features a large island with quartz counters, stainless steel appliances, designer tile backsplash, undercabinet lighting, and large built in hutch that is perfect for entertaining. The common areas of the home have an upgraded and easy to care for wood look tile. This beautiful home also features an Entertainment Room for watching your favorite show or perhaps a music room. The primary suite is appointed with a large bay window to accommodate a small seating area. The spa like master bath has dual vanities and a separate tub and shower, and is accented with designer tile upgrades. Other amazing features in this home are large utility closet, private study, and extended outdoor living area. Add this home to the top of your list to see!
Property Details
- Cooling
- One Central
- Heating
- Natural Gas
- Bedrooms
- 3
- Bathrooms
- 2.5
- Full Baths
- 2
- Half Baths
- 1
- Pool Shared
- 1
- Acres
- 0.204
- Square Feet
- 2260
- Lot Size
- 0.204
- Parking
- Attached,Two Car Garage
- Parking Spaces
- Attached,Two Car Garage
- Property Type
- Purchase
- Style
- Traditional
- Year Built
- 2021
- Subdivision
- Meyer Ranch
- School District
- Comal
- Elementary School
- Brown
- Middle School
- Smithson Valley
- High School
- Smithson Valley
- Original List Price
- $478,263
- Days on Market (Cumulative)
- 166
- HOA
- 1
- MLS #
- 1556178
- Property Subtype
- Single Family Detached
- Date Closed
- July 08, 2022
- MLS #
- 1556178
- Date Listed
- August 27, 2021
- Club House
- 1
- Address
- 1625 Craftsman
Location
Legal
Information provided Courtesy of LERA MLS - Local Expertise Regional Access. IDX information is provided exclusively for consumers' personal, non-commercial use and may not be used for any purpose other than to identify prospective properties consumers may be interested in purchasing. Information is believed to be accurate but not guaranteed. Provided courtesy of the San Antonio Board of Realtors. Copyright 2025 LERA MLS, All Rights Reserved.
Last Updated: Sep 17, 2026 1:17 AM. Source: LERAMLS
Provided By
Listed by Ben Caballero (#30962), Phone: (469) 916-5493, Email: caballero@homesusa.com
Listing Office: Highland Homes Realty (#HHRE00)