(210) 535-8815 ReggieHock@ReggieHock.com IH-10 Realty
Traffic Dashboard
Home
  • About
    • Meet Reggie
    • Testimonials
  • Properties
    • Search for Homes
    • Search by Area
    • Featured Listings
    • Mortgage Calculator
    • Closed Listings
  • Sell
    • Are You Selling?
    • Valuation
  • Buy
    • Are You Buying?
  • Contact
Traffic Dashboard
Reggie Hock
(210) 535-8815 ReggieHock@ReggieHock.com
  • IH-10 REALTY
    8647 Wurzbach Road
    San Antonio, TX 78240
    2105358815
    sellingsa@gmail.com
About
  • Home
  • About
  • Contact
Search
  • Search Properties
Local Guide
  • Search by City
  • Search by Subdivision
  • Search by Zip
  • Search by Area
Legal
  • Privacy
  • Terms
  • DMCA
  • Accessibility
  • Fair Housing
Account
  • Dashboard
  • Logout
  • Login
Reggie Hock - Footer Logo
©2026 IH-10 Realty. All rights reserved.
Website built by CloseHack.
  • Texas Real Estate Commission Information About Brokerage Services
  • Texas Real Estate Commission Consumer Protection Notice
LERA MLS

Information provided Courtesy of LERA MLS - Local Expertise Regional Access. IDX information is provided exclusively for consumers' personal, non-commercial use and may not be used for any purpose other than to identify prospective properties consumers may be interested in purchasing. Information is believed to be accurate but not guaranteed. Provided courtesy of the San Antonio Board of Realtors. Copyright 2025 LERA MLS, All Rights Reserved.

Return
  • All Types
  • House+2 more
  • $200K-$20M
  • Bed/Bath
  • Size
  • Dates
  • Filters
  • Amenities
  • Save
  • Share
Listings
No results
Sort
Home / San Antonio / 20825 Pleasanton Rd
20825 Pleasanton Rd San Antonio, TX 78264 20825 Pleasanton Rd San Antonio, TX 78264 20825 Pleasanton Rd San Antonio, TX 78264 20825 Pleasanton Rd San Antonio, TX 78264 20825 Pleasanton Rd San Antonio, TX 78264 20825 Pleasanton Rd San Antonio, TX 78264 20825 Pleasanton Rd San Antonio, TX 78264 20825 Pleasanton Rd San Antonio, TX 78264 20825 Pleasanton Rd San Antonio, TX 78264 20825 Pleasanton Rd San Antonio, TX 78264 20825 Pleasanton Rd San Antonio, TX 78264 20825 Pleasanton Rd San Antonio, TX 78264 20825 Pleasanton Rd San Antonio, TX 78264 20825 Pleasanton Rd San Antonio, TX 78264 20825 Pleasanton Rd San Antonio, TX 78264 20825 Pleasanton Rd San Antonio, TX 78264 20825 Pleasanton Rd San Antonio, TX 78264 20825 Pleasanton Rd San Antonio, TX 78264 20825 Pleasanton Rd San Antonio, TX 78264 20825 Pleasanton Rd San Antonio, TX 78264 20825 Pleasanton Rd San Antonio, TX 78264 20825 Pleasanton Rd San Antonio, TX 78264 20825 Pleasanton Rd San Antonio, TX 78264 20825 Pleasanton Rd San Antonio, TX 78264 20825 Pleasanton Rd San Antonio, TX 78264 20825 Pleasanton Rd San Antonio, TX 78264 20825 Pleasanton Rd San Antonio, TX 78264 20825 Pleasanton Rd San Antonio, TX 78264 20825 Pleasanton Rd San Antonio, TX 78264 20825 Pleasanton Rd San Antonio, TX 78264 20825 Pleasanton Rd San Antonio, TX 78264 20825 Pleasanton Rd San Antonio, TX 78264 20825 Pleasanton Rd San Antonio, TX 78264 20825 Pleasanton Rd San Antonio, TX 78264 20825 Pleasanton Rd San Antonio, TX 78264 20825 Pleasanton Rd San Antonio, TX 78264 20825 Pleasanton Rd San Antonio, TX 78264 20825 Pleasanton Rd San Antonio, TX 78264 20825 Pleasanton Rd San Antonio, TX 78264 20825 Pleasanton Rd San Antonio, TX 78264 20825 Pleasanton Rd San Antonio, TX 78264 20825 Pleasanton Rd San Antonio, TX 78264 View All Photos

$411,600

| Active

20825 Pleasanton Rd

San Antonio, TX 78264

2,212
Square Feet
4
Beds
3
Baths
1.62
Acres
233
Days on Market
2007527
MLS#
House
Structure
Residential
Zone
Contact

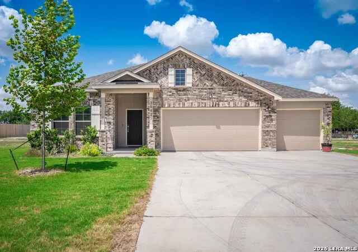
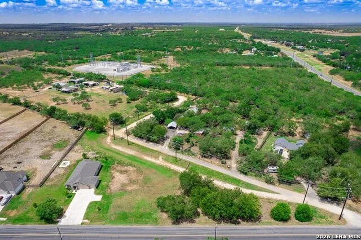
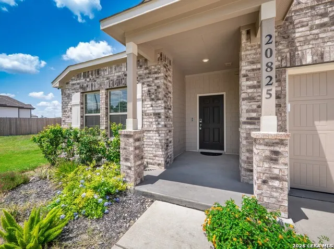
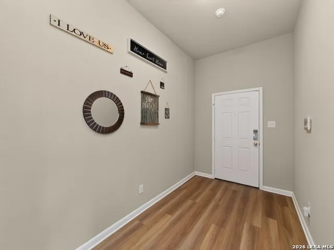
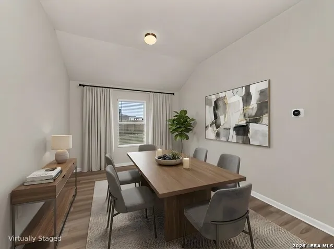
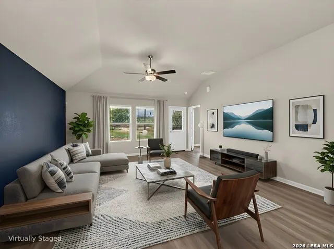
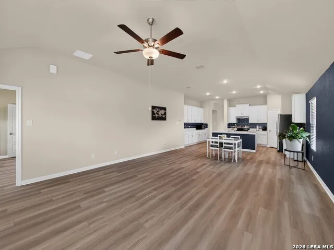
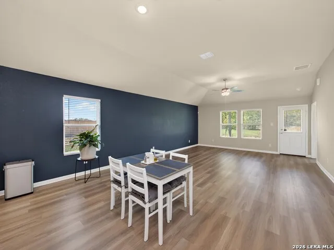
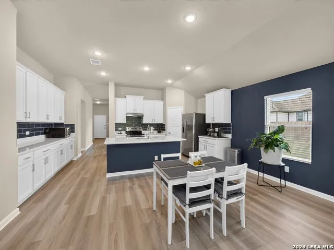
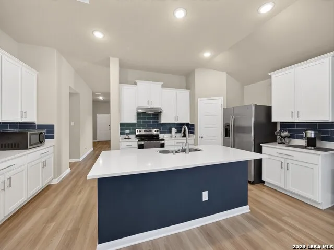
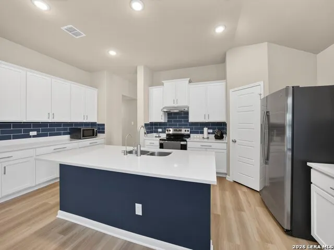
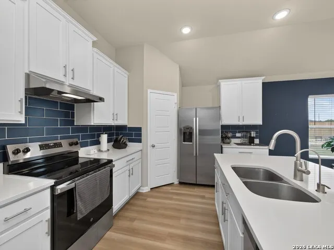
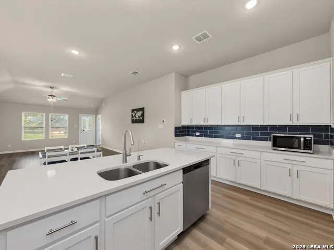
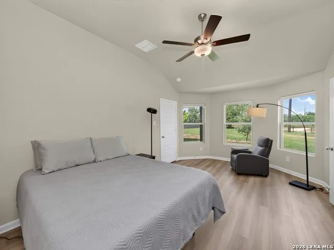
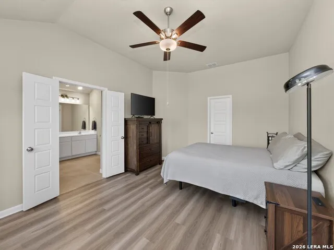
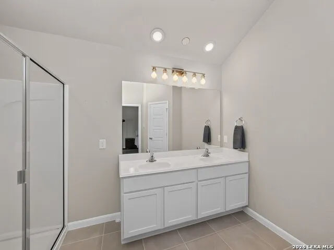
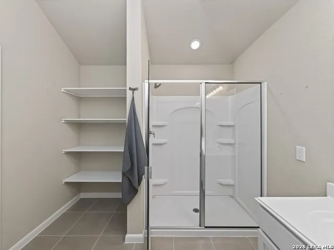
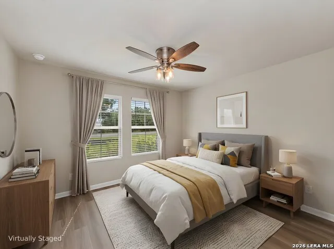
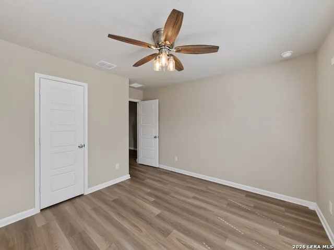
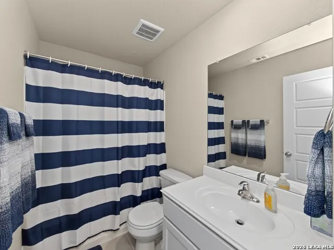
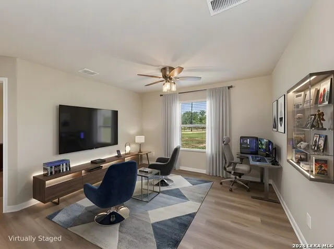
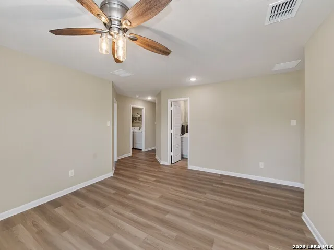
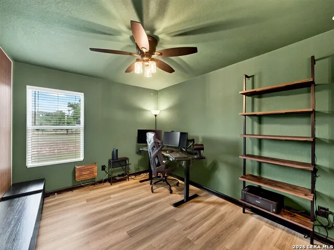
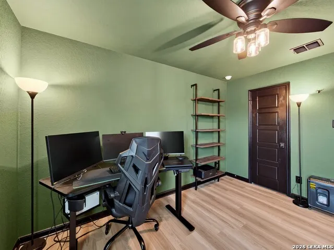
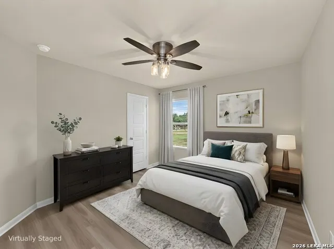
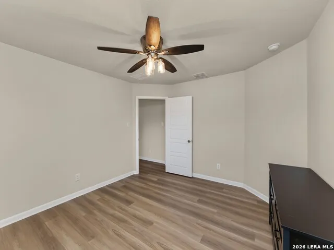
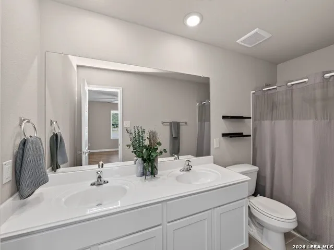
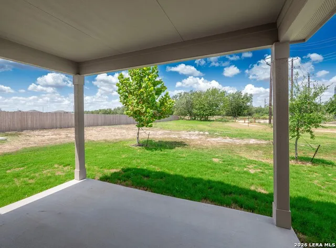
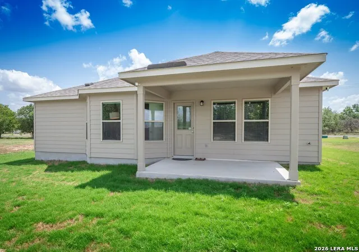
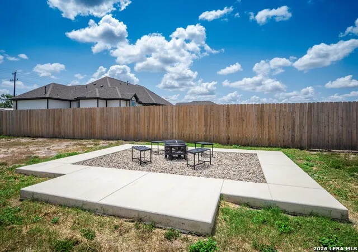
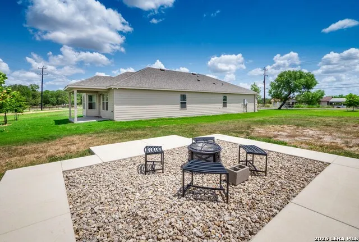
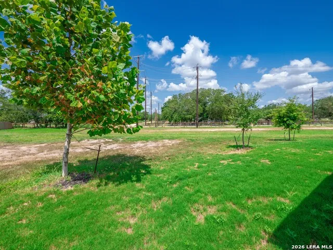
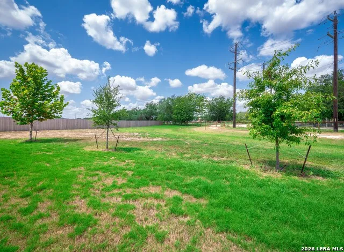
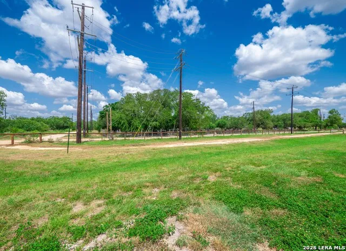
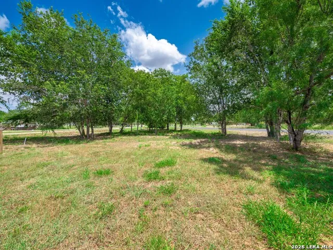
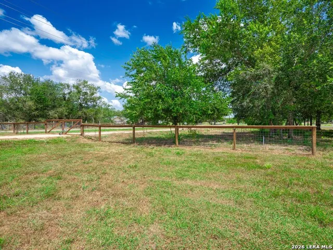
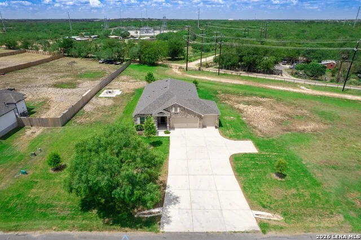
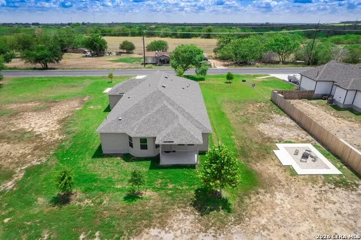
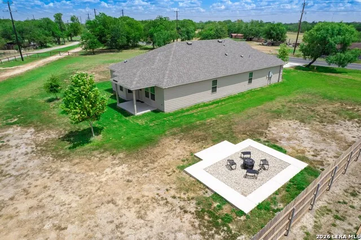
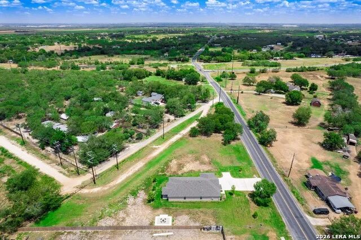
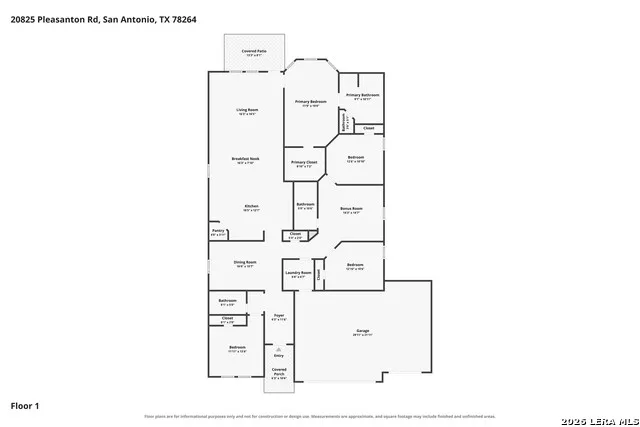
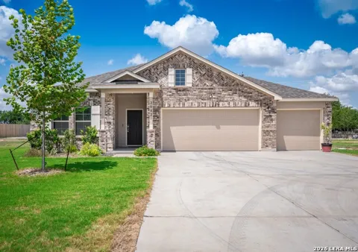
This beautifully maintained single-story home offers 4 bedrooms, 3 full bathrooms, and sits on an expansive 1.62-acre corner lot, offering the perfect blend of country living with no city taxes. Attractive curb appeal welcomes you home with a charming covered front porch, an oversized three-car garage, and mature trees that enhance the home's beauty. Inside, high ceilings, abundant natural light, and luxury vinyl plank flooring throughout create a bright and inviting atmosphere. The open-concept living area is thoughtfully designed for comfortable everyday living and seamlessly connects the main gathering spaces. At the heart of the home, the spacious living room flows effortlessly into the dining area and well-appointed kitchen, making entertaining easy. The kitchen features abundant cabinetry with ample storage, sleek quartz countertops, an eat-in center island with a sink, generous counter space, stainless steel appliances, a walk-in pantry, and an upgraded tile backsplash that adds a stylish designer touch. The open layout provides excellent sightlines throughout the home, creating a warm and welcoming setting for family and guests alike. The flexible bonus room serves as an ideal secondary living area, perfect for a media room, game room, home office, or extra gathering space. Thoughtful improvements include the added kitchen backsplash, a water softener with reverse osmosis system, a partial perimeter fence, and a custom fire pit area, adding both style and functionality. The spacious primary suite is filled with natural light from expansive windows, creating a relaxing retreat. The ensuite bathroom features a walk-in shower, double vanity, and a generous walk-in closet. Three additional cozy bedrooms and two full bathrooms provide comfortable accommodations for family or guests, completing this thoughtfully designed floor plan. Step outside to the covered patio, where you can relax or entertain while taking in beautiful sunset views across the spacious backyard. The mature trees, custom fire pit area, and generous outdoor space create the perfect setting for entertaining, recreation, gardening, or simply enjoying country living. Combining modern finishes, thoughtful upgrades, and a highly functional floor plan, this move-in-ready home offers exceptional comfort, style, and space both inside and out.

Property Details
Cooling
One Central
Heating
Electric
Bedrooms
4
Bathrooms
3.0
Full Baths
3
Acres
1.617
Square Feet
2212
Lot Size
1.617
Parking
Three Car Garage,Attached
Parking Spaces
Three Car Garage,Attached
Property Type
Purchase
Style
One Story
Year Built
2024
Subdivision
Jordans Ranch
School District
South Side I.S.D
Elementary School
Pearce William
Middle School
Julius Matthey
High School
Southside
Original List Price
$420,000
Days on Market (Cumulative)
233
HOA
1
MLS #
2007527
Property Subtype
Single Family Detached
Fence
1
MLS #
2007527
Date Listed
August 11, 2026
Address
20825 Pleasanton Rd
Location
Legal

Information provided Courtesy of LERA MLS - Local Expertise Regional Access. IDX information is provided exclusively for consumers' personal, non-commercial use and may not be used for any purpose other than to identify prospective properties consumers may be interested in purchasing. Information is believed to be accurate but not guaranteed. Provided courtesy of the San Antonio Board of Realtors. Copyright 2025 LERA MLS, All Rights Reserved.

Provided By
Listed by Christopher Watters (#31863)
Listing Office: Watters International Realty (#WTIR00)

Reggie Hock Have a question about this home?

Interested in Purchasing 20825 Pleasanton Rd?

Get an estimate on monthly payments on this property.

$
years
Down Payment
$
%
Interest Rate
%
Tax Rate
%
$
$annually
$monthly
Estimated Monthly Payment
$0.00
Loan Amount
$0.00

Nearby Listings in 78704

1915 BRACKENRIDGE ST For Sale
$2,750,000
1915 BRACKENRIDGE STAustin, TX 78704
  • 4 bd
  • 4 ba
  • 2820 sqft
  • Built 2021
  • 1973706
More Listings