(210) 535-8815 ReggieHock@ReggieHock.com IH-10 Realty
Traffic Dashboard
Home
  • About
    • Meet Reggie
    • Testimonials
  • Properties
    • Search for Homes
    • Search by Area
    • Featured Listings
    • Mortgage Calculator
    • Closed Listings
  • Sell
    • Are You Selling?
    • Valuation
  • Buy
    • Are You Buying?
  • Contact
Traffic Dashboard
Reggie Hock
(210) 535-8815 ReggieHock@ReggieHock.com
  • IH-10 REALTY
    8647 Wurzbach Road
    San Antonio, TX 78240
    2105358815
    sellingsa@gmail.com
About
  • Home
  • About
  • Contact
Search
  • Search Properties
Local Guide
  • Search by City
  • Search by Subdivision
  • Search by Zip
  • Search by Area
Legal
  • Privacy
  • Terms
  • DMCA
  • Accessibility
  • Fair Housing
Account
  • Dashboard
  • Logout
  • Login
Reggie Hock - Footer Logo
©2026 IH-10 Realty. All rights reserved.
Website built by CloseHack.
  • Texas Real Estate Commission Information About Brokerage Services
  • Texas Real Estate Commission Consumer Protection Notice
LERA MLS

Information provided Courtesy of LERA MLS - Local Expertise Regional Access. IDX information is provided exclusively for consumers' personal, non-commercial use and may not be used for any purpose other than to identify prospective properties consumers may be interested in purchasing. Information is believed to be accurate but not guaranteed. Provided courtesy of the San Antonio Board of Realtors. Copyright 2025 LERA MLS, All Rights Reserved.

Return
  • All Types
  • House+2 more
  • $200K-$20M
  • Bed/Bath
  • Size
  • Dates
  • Filters
  • Amenities
  • Save
  • Share
Listings
No results
Sort
Home / Floresville / 247 S Palo Alto Dr
247 S Palo Alto Dr Floresville, TX 78114 247 S Palo Alto Dr Floresville, TX 78114 247 S Palo Alto Dr Floresville, TX 78114 247 S Palo Alto Dr Floresville, TX 78114 247 S Palo Alto Dr Floresville, TX 78114 247 S Palo Alto Dr Floresville, TX 78114 247 S Palo Alto Dr Floresville, TX 78114 247 S Palo Alto Dr Floresville, TX 78114 247 S Palo Alto Dr Floresville, TX 78114 247 S Palo Alto Dr Floresville, TX 78114 247 S Palo Alto Dr Floresville, TX 78114 247 S Palo Alto Dr Floresville, TX 78114 247 S Palo Alto Dr Floresville, TX 78114 247 S Palo Alto Dr Floresville, TX 78114 247 S Palo Alto Dr Floresville, TX 78114 247 S Palo Alto Dr Floresville, TX 78114 247 S Palo Alto Dr Floresville, TX 78114 247 S Palo Alto Dr Floresville, TX 78114 247 S Palo Alto Dr Floresville, TX 78114 247 S Palo Alto Dr Floresville, TX 78114 247 S Palo Alto Dr Floresville, TX 78114 247 S Palo Alto Dr Floresville, TX 78114 247 S Palo Alto Dr Floresville, TX 78114 247 S Palo Alto Dr Floresville, TX 78114 247 S Palo Alto Dr Floresville, TX 78114 247 S Palo Alto Dr Floresville, TX 78114 247 S Palo Alto Dr Floresville, TX 78114 247 S Palo Alto Dr Floresville, TX 78114 247 S Palo Alto Dr Floresville, TX 78114 247 S Palo Alto Dr Floresville, TX 78114 247 S Palo Alto Dr Floresville, TX 78114 247 S Palo Alto Dr Floresville, TX 78114 247 S Palo Alto Dr Floresville, TX 78114 247 S Palo Alto Dr Floresville, TX 78114 247 S Palo Alto Dr Floresville, TX 78114 247 S Palo Alto Dr Floresville, TX 78114 247 S Palo Alto Dr Floresville, TX 78114 247 S Palo Alto Dr Floresville, TX 78114 247 S Palo Alto Dr Floresville, TX 78114 247 S Palo Alto Dr Floresville, TX 78114 247 S Palo Alto Dr Floresville, TX 78114 247 S Palo Alto Dr Floresville, TX 78114 247 S Palo Alto Dr Floresville, TX 78114 247 S Palo Alto Dr Floresville, TX 78114 247 S Palo Alto Dr Floresville, TX 78114 247 S Palo Alto Dr Floresville, TX 78114 247 S Palo Alto Dr Floresville, TX 78114 247 S Palo Alto Dr Floresville, TX 78114 247 S Palo Alto Dr Floresville, TX 78114 247 S Palo Alto Dr Floresville, TX 78114 247 S Palo Alto Dr Floresville, TX 78114 View All Photos

$632,000

| Price Change

247 S Palo Alto Dr

Floresville, TX 78114

2,540
Square Feet
4
Beds
2
Baths
5.00
Acres
19
Days on Market
2011145
MLS#
House
Structure
Residential
Zone
Contact

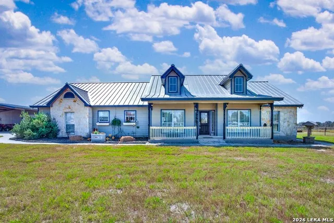
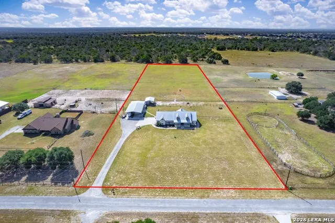
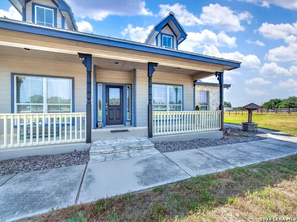
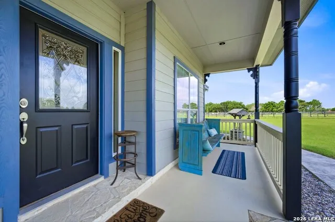
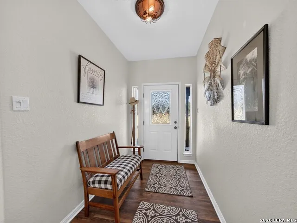
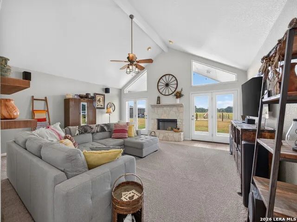
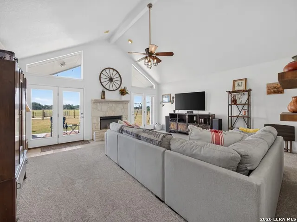
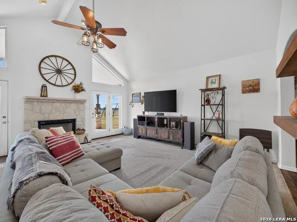
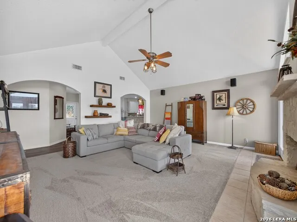
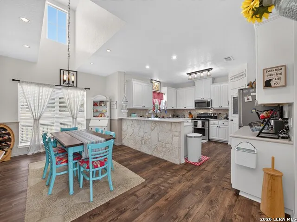
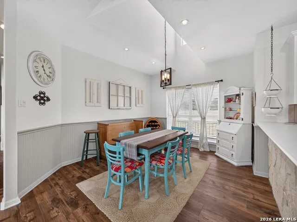
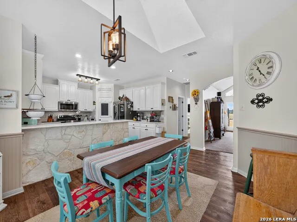
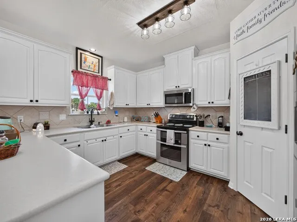
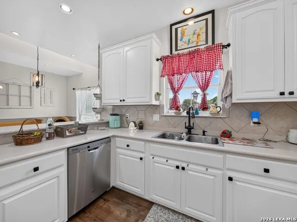
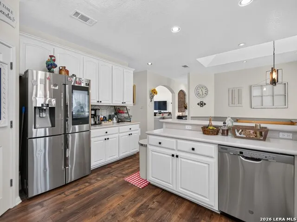
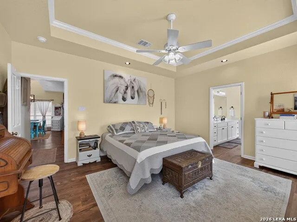
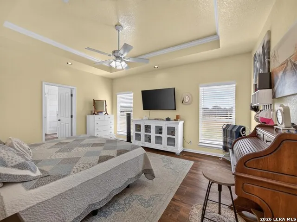
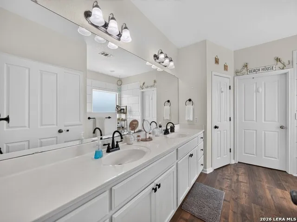
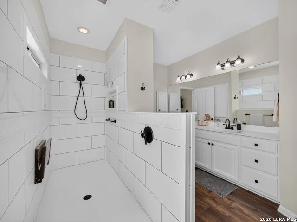
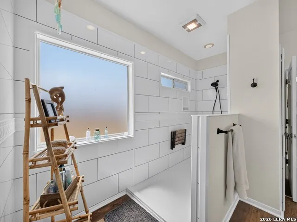
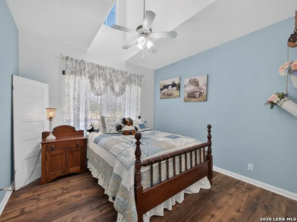
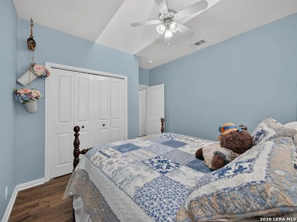
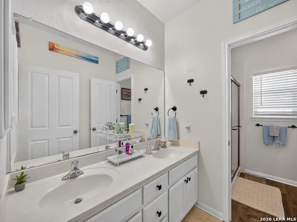
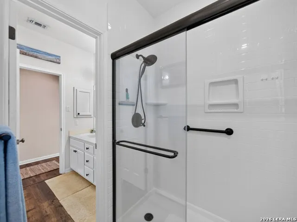
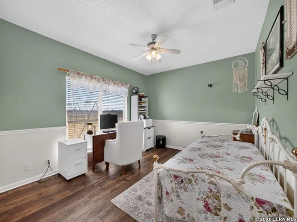
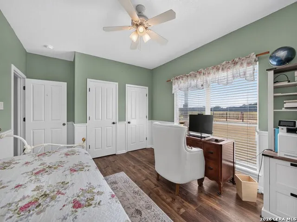
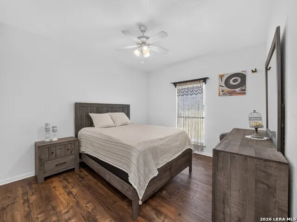
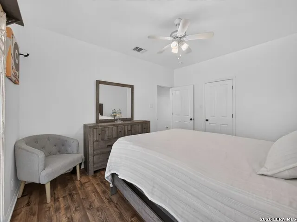
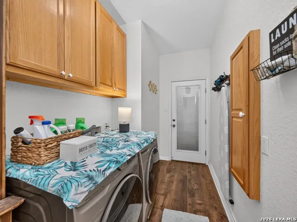
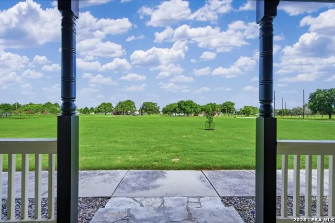
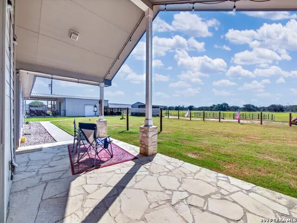
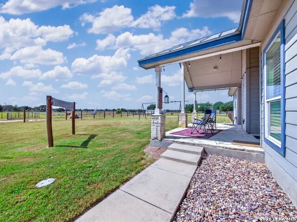
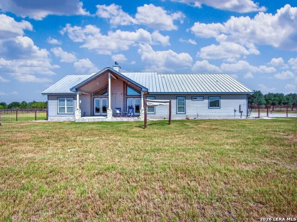
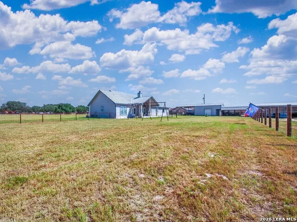
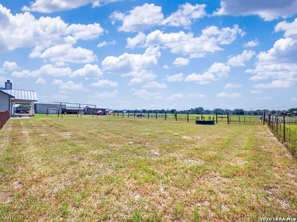
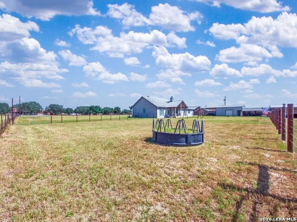
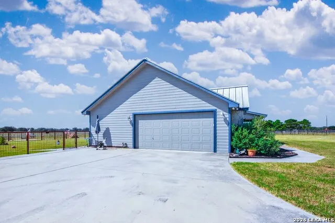
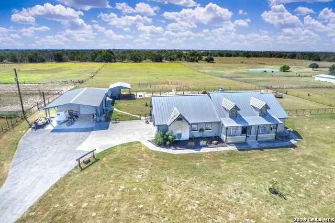
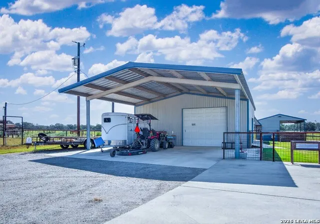
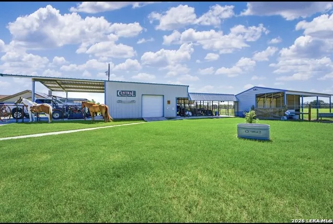
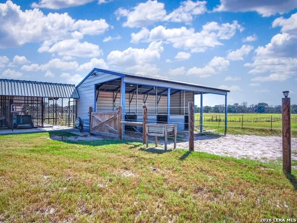
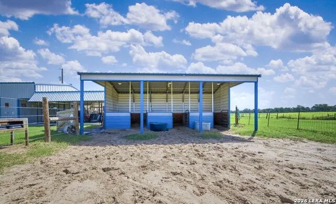
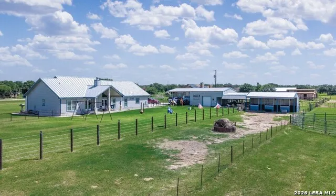
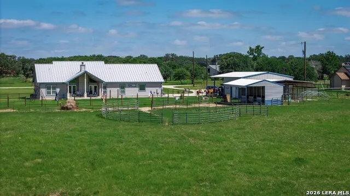
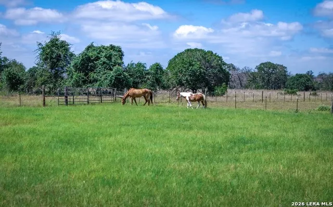
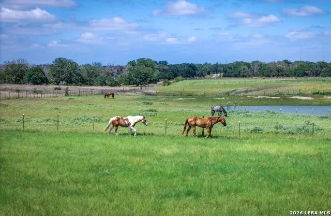
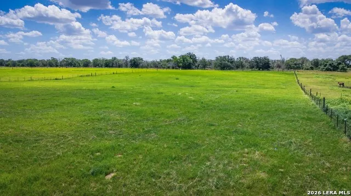
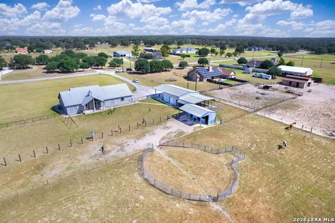
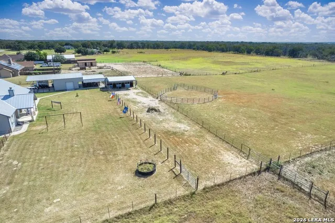
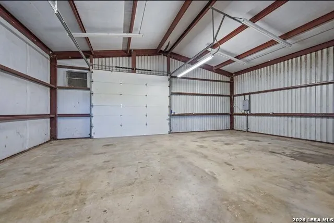
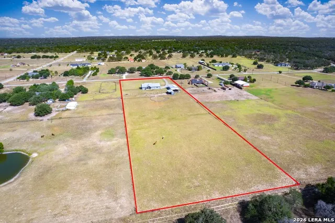
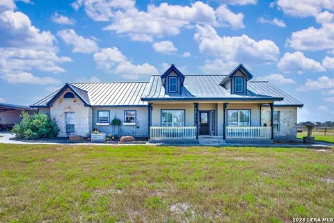
This spacious one-story ranch-style home sits on 5 acres in the equestrian-friendly Estates of Eagle Creek and offers 4 bedrooms, 2 full bathrooms, an attached two-car garage, and a 720-square-foot detached metal workshop/garage. A large paved driveway provides additional parking, while the metal roof and covered front porch complement the home's country setting. Inside, faux wood flooring extends throughout much of the home, with new carpet in the living room, ceiling fans in every room, and a fireplace anchoring the main gathering space. Windows fill the living room with natural light, while two sets of glass doors open to the covered rear porch and backyard. The dining area connects easily to the kitchen, which features stone countertops, abundant cabinetry, a coffee bar, and a large walk-in pantry. Appliances include a dishwasher, microwave vent hood, electric range/oven combination, and side-by-side refrigerator with a smart screen. A large laundry room adds everyday convenience. The primary suite features a spacious walk-in closet and private ensuite bathroom. Three secondary bedrooms provide flexibility for family, guests, or a home office. Both bathrooms include double vanities and newly installed walk-in showers. Additional improvements include a water heater replaced approximately three years ago. The property is served by metered city water and a septic system. The fully fenced back pasture is well equipped for horses and animals with Coastal Bermuda grass, a round pen, three covered horse stalls, and multiple dog runs. The detached workshop features roll-up doors, a covered carport, and an additional covered area at the rear for equipment or storage. Additional outdoor features include an outdoor theater area and an old farm-style swing structure. Residents can also enjoy approximately three miles of community horse trails, with exotic animals permitted. Beautiful backyard sunrises, seasonal hummingbirds, and convenient highway access complete this versatile country property.

Property Details
Cooling
One Central
Heating
Electric
Bedrooms
4
Bathrooms
2.0
Full Baths
2
Acres
5
Square Feet
2540
Lot Size
5
Parking
Two Car Garage,Attached,Side Entry
Parking Spaces
Two Car Garage,Attached,Side Entry
Property Type
Purchase
Style
One Story,Ranch
Year Built
2004
Subdivision
THE ESTATES OF EAGLE CREEK
School District
Floresville Isd
Elementary School
Floresville
Middle School
Floresville
High School
Floresville
Original List Price
$645,000
Days on Market (Cumulative)
19
HOA
1
MLS #
2011145
Property Subtype
Single Family Detached
Fence
1
MLS #
2011145
Date Listed
August 24, 2026
Address
247 S Palo Alto Dr
Location
Legal

Information provided Courtesy of LERA MLS - Local Expertise Regional Access. IDX information is provided exclusively for consumers' personal, non-commercial use and may not be used for any purpose other than to identify prospective properties consumers may be interested in purchasing. Information is believed to be accurate but not guaranteed. Provided courtesy of the San Antonio Board of Realtors. Copyright 2025 LERA MLS, All Rights Reserved.

Provided By
Listed by Christopher Watters (#31863)
Listing Office: Watters International Realty (#WTIR00)

Reggie Hock Have a question about this home?

Interested in Purchasing 247 S Palo Alto Dr?

Get an estimate on monthly payments on this property.

$
years
Down Payment
$
%
Interest Rate
%
Tax Rate
%
$
$annually
$monthly
Estimated Monthly Payment
$0.00
Loan Amount
$0.00

Nearby Listings in 78704

1915 BRACKENRIDGE ST For Sale
$2,750,000
1915 BRACKENRIDGE STAustin, TX 78704
  • 4 bd
  • 4 ba
  • 2820 sqft
  • Built 2021
  • 1973706
More Listings