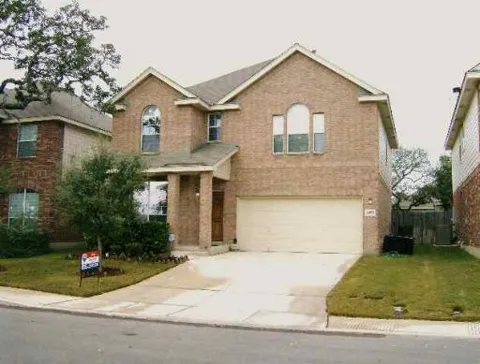
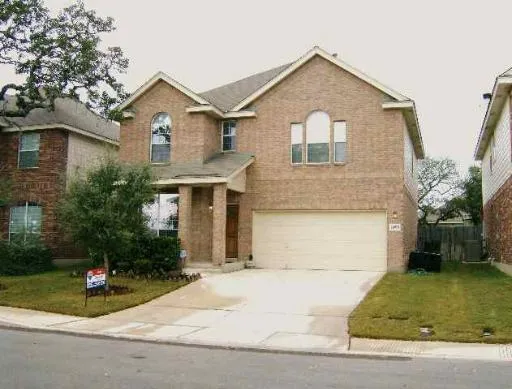
This home has an open floor plan with Study, separate dining and family room down stairs. Upstairs, the family/game room is the center of the living area with Master Retreat, three large bedrooms, 2nd bath and laundry conveniently located. Master has separate garden tub and shower, walk-in closet and separate vanities. Home has extended tile entry and tiled kitchen. Nice backyard with mature oak and partial sprinklers in front. Close to community pool.
Property Details
- Cooling
- One Central
- Heating
- Electric
- Bedrooms
- 4
- Bathrooms
- 2.5
- Full Baths
- 2
- Half Baths
- 1
- Pool Shared
- 1
- Acres
- 0.12
- Square Feet
- 2200
- Lot Size
- 0.12
- Parking
- Attached
- Parking Spaces
- 2
- Parking Type
- Garage
- Parking Garage Spaces
- 2
- Property Type
- Purchase
- Style
- Two Story,Traditional
- Year Built
- 2004
- Subdivision
- TRINITY OAK ARBORS
- School District
- Comal
- Elementary School
- Call District
- Middle School
- Call District
- High School
- Smithson Valley
- Original List Price
- $175,000
- Days on Market (Cumulative)
- 67
- HOA
- 1
- MLS #
- 691248
- Property Subtype
- Single Family Detached
- Fence
- 1
- Date Closed
- February 26, 2008
- MLS #
- 691248
- Date Listed
- November 21, 2007
- Club House
- 1
- Address
- 26915 REDSTONE HILL
Location
Legal
Information provided Courtesy of LERA MLS - Local Expertise Regional Access. IDX information is provided exclusively for consumers' personal, non-commercial use and may not be used for any purpose other than to identify prospective properties consumers may be interested in purchasing. Information is believed to be accurate but not guaranteed. Provided courtesy of the San Antonio Board of Realtors. Copyright 2025 LERA MLS, All Rights Reserved.
Last Updated: Sep 15, 2026 12:12 AM. Source: LERAMLS
Provided By
Listed by Charles Nall (#13338), Phone: (210) 818-0669, Email: nall.chuck@gmail.com
Listing Office: RE/MAX Preferred, REALTORS (#RMPR00)