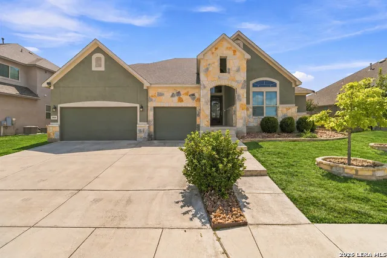
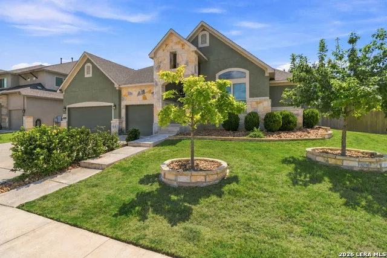
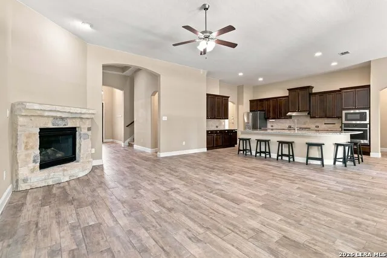
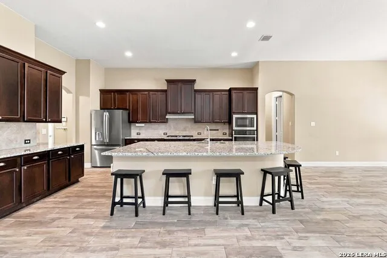
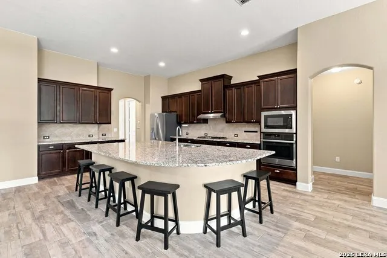
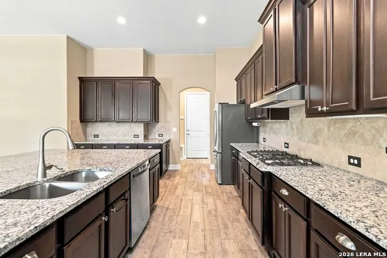
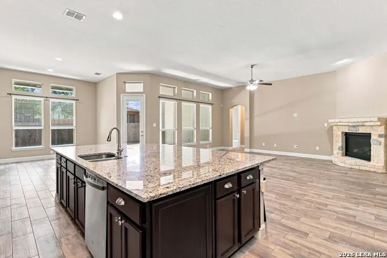
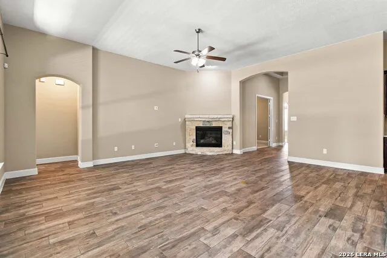
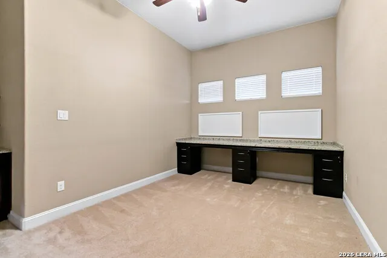
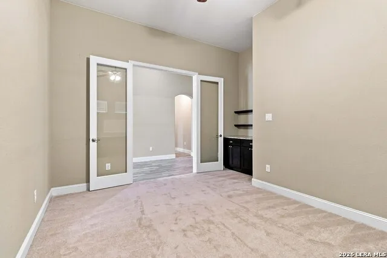
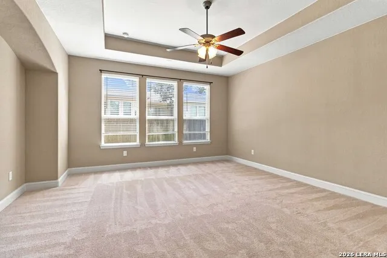
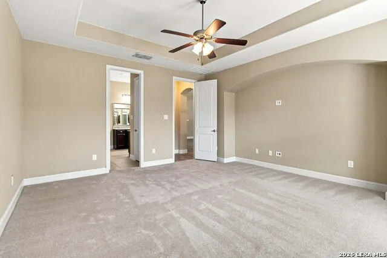
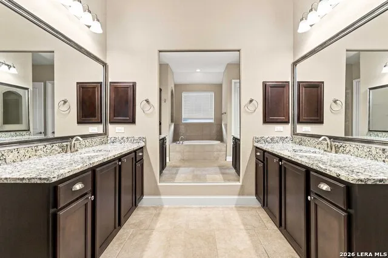
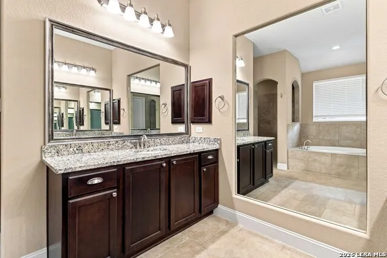
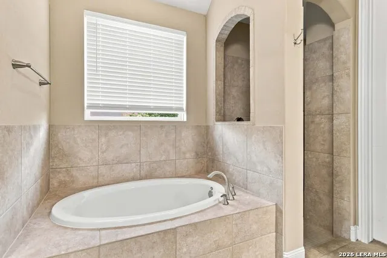
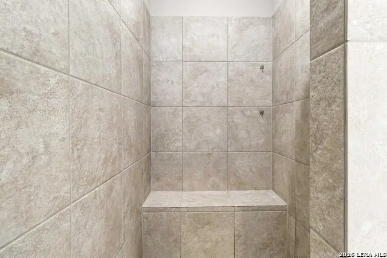
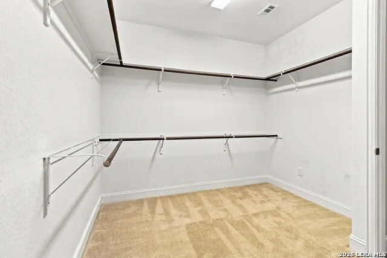
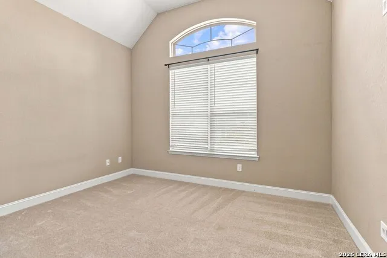
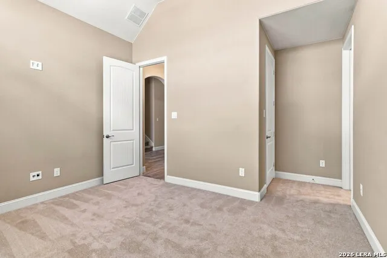
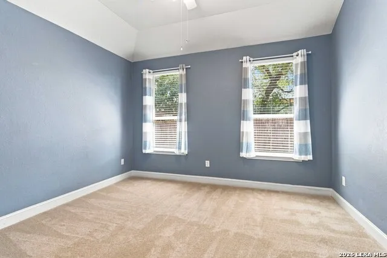
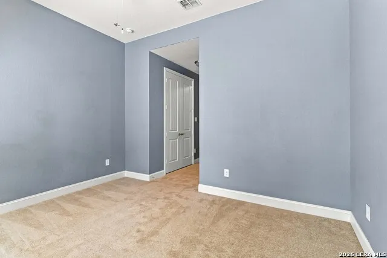
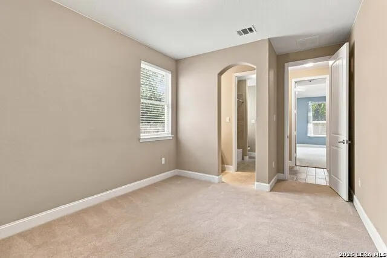
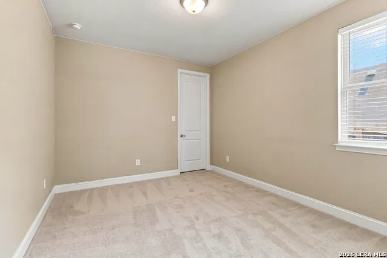
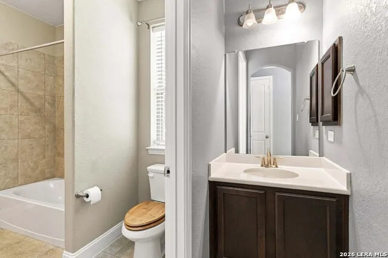
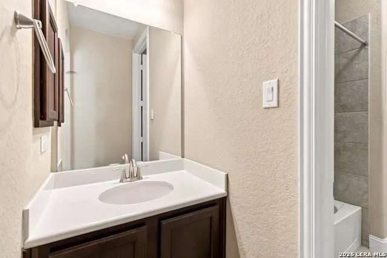
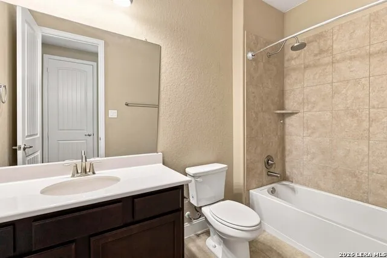
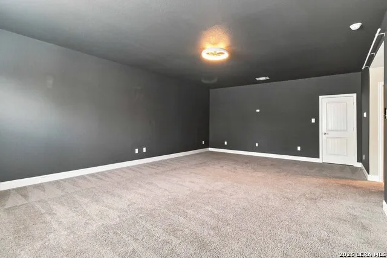
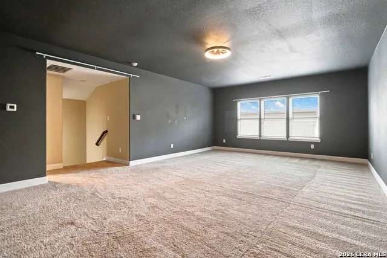
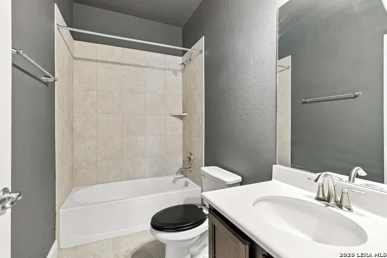
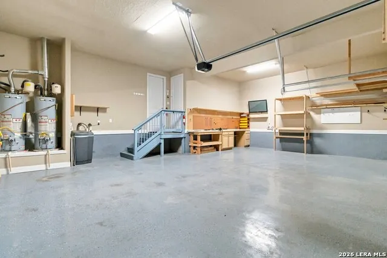
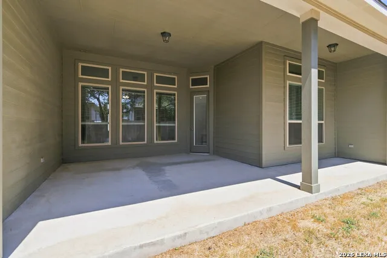
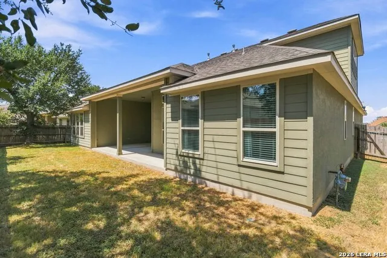
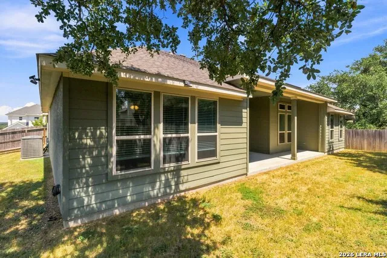
Enjoy the ease of main-level living without giving up a true upstairs retreat. This thoughtfully designed home places all four bedrooms on the main floor, with a separated layout that provides welcome privacy. Two secondary bedrooms share a convenient Jack-and-Jill bathroom, while the additional bedroom features an en-suite bathroom. The private primary suite features a tray ceiling, generous walk-in closet, dual granite vanities, soaking tub, and spacious walk-in shower. At the heart of the open floor plan, an oversized granite island creates a natural gathering place and connects the kitchen, dining area, and living room. Wood-look tile flooring and a switch-controlled gas fireplace add warmth and style to the main living spaces. A dedicated office includes a wall-to-wall dual workstation with a granite top. Upstairs, the expansive game and media room with a full bathroom offers flexible space for entertaining, guests, hobbies, or movie nights. Additional highlights include a water softener, new DreamWeaver carpet installed in the bedrooms in August 2026, and a three-car garage with epoxy flooring and a workbench. Outside, masonry landscape borders, river rock, and a covered back patio complete this versatile and inviting home.
Property Details
- Cooling
- One Central
- Heating
- Natural Gas
- Bedrooms
- 4
- Bathrooms
- 4.5
- Full Baths
- 4
- Half Baths
- 1
- Acres
- 0.204
- Square Feet
- 3539
- Lot Size
- 0.204
- Parking
- Three Car Garage
- Parking Spaces
- Three Car Garage
- Property Type
- Purchase
- Style
- Texas Hill Country
- Year Built
- 2019
- Subdivision
- ELKHORN RIDGE
- School District
- Boerne
- Elementary School
- Van Raub
- Middle School
- Boerne Middle S
- High School
- Champion
- Original List Price
- $775,000
- Days on Market (Cumulative)
- 2
- HOA
- 1
- MLS #
- 2015462
- Property Subtype
- Single Family Detached
- Fence
- 1
- MLS #
- 2015462
- Date Listed
- September 10, 2026
- Address
- 29509 KEARNEY RDG
Location
Legal
Information provided Courtesy of LERA MLS - Local Expertise Regional Access. IDX information is provided exclusively for consumers' personal, non-commercial use and may not be used for any purpose other than to identify prospective properties consumers may be interested in purchasing. Information is believed to be accurate but not guaranteed. Provided courtesy of the San Antonio Board of Realtors. Copyright 2025 LERA MLS, All Rights Reserved.
Provided By
Listed by Stephanie Strother (#68787)
Listing Office: Central Metro Realty (#CMRL00)