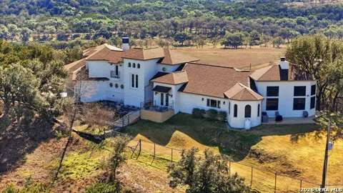
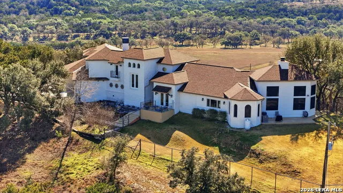
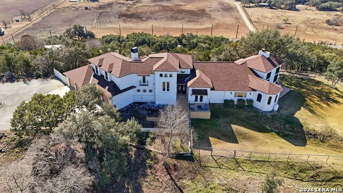
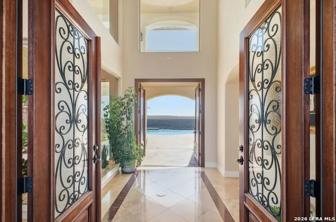
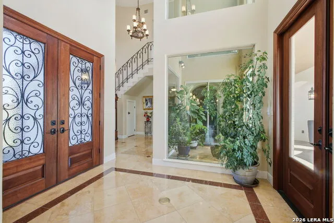
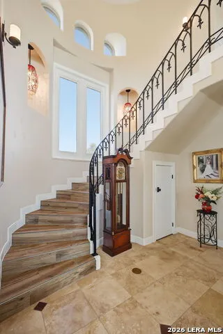
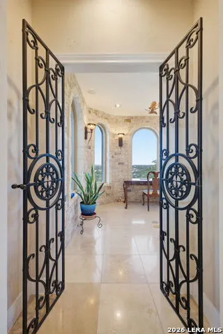
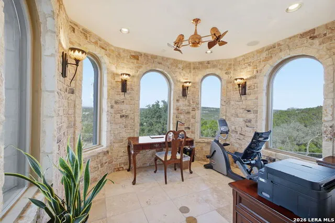
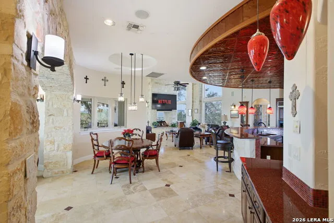
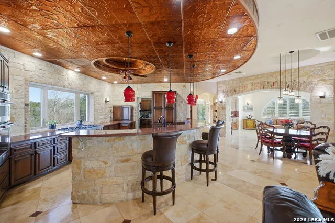
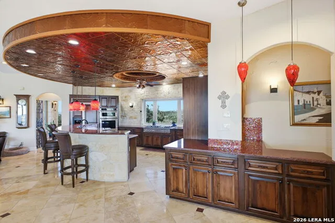
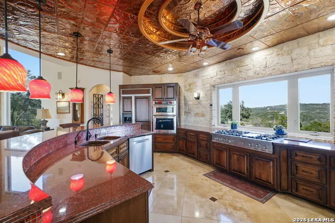
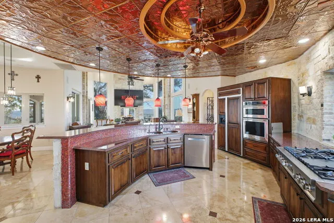
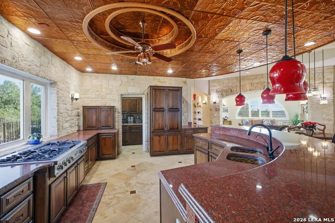
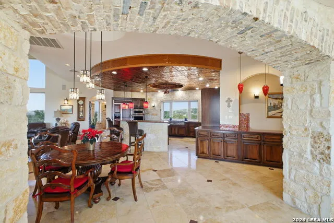
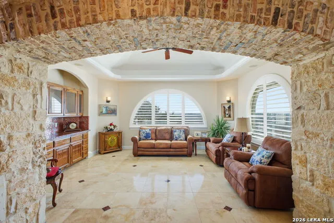
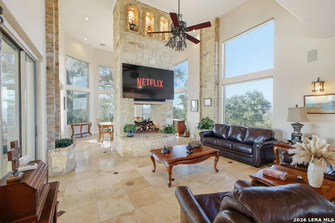
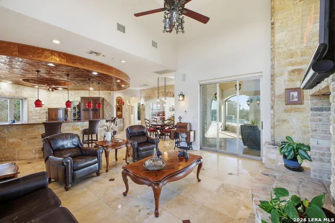
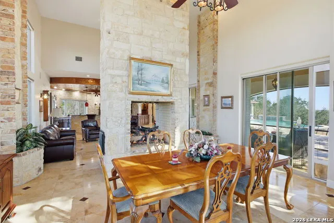
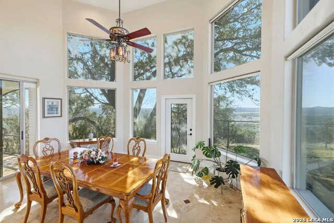
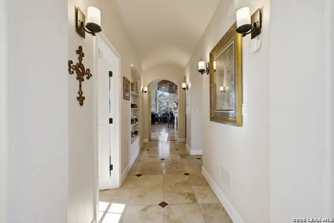
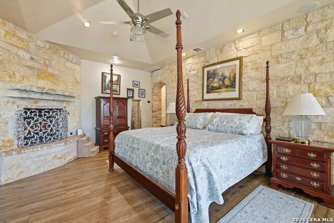
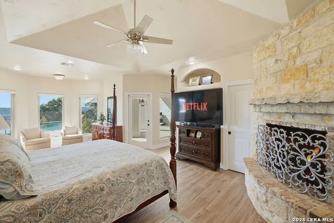
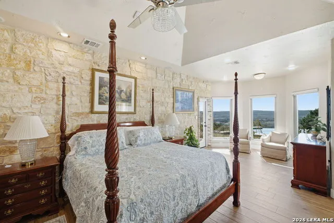
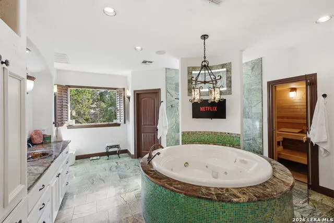
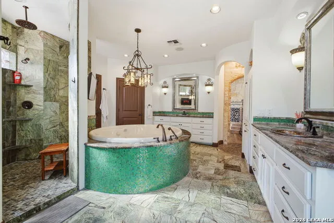
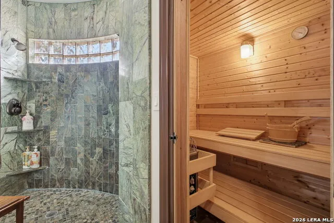
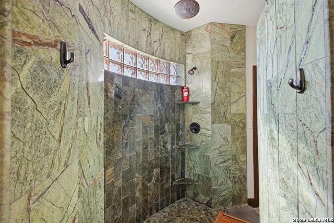
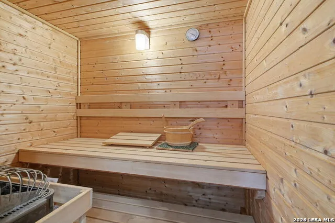
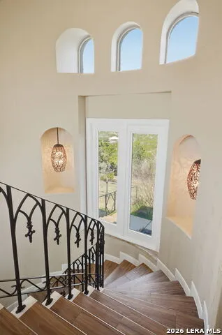
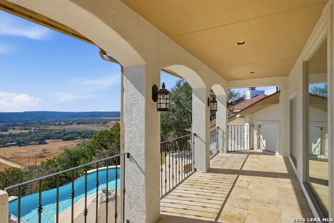
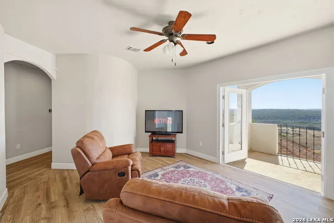
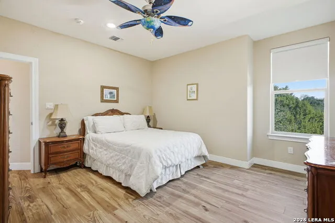
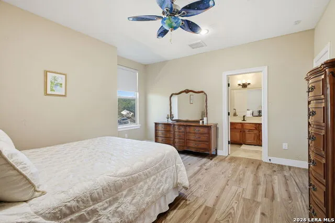
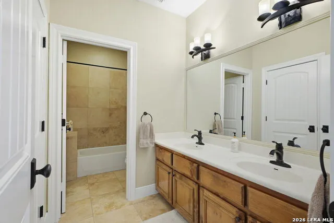
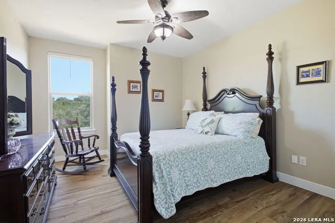
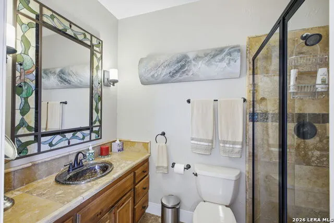
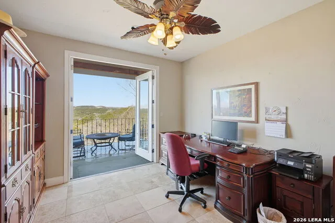
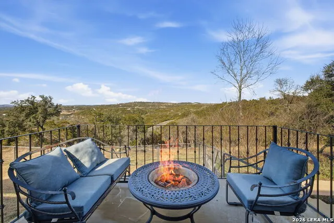
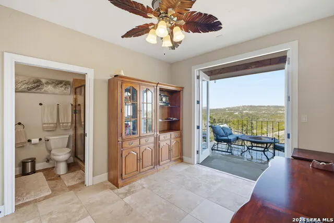
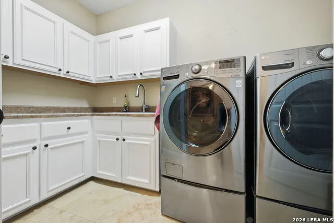
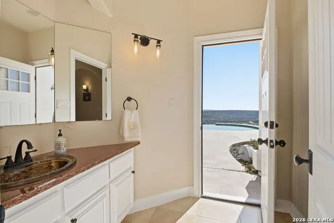
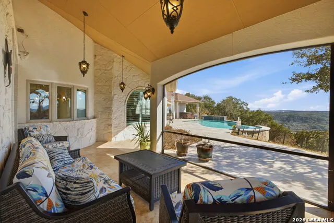
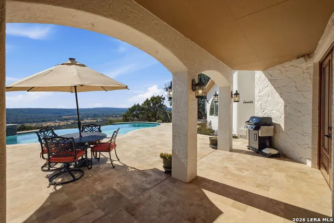
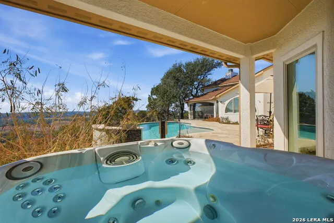
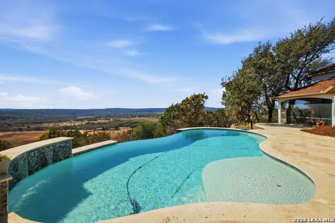
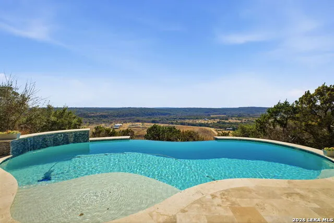
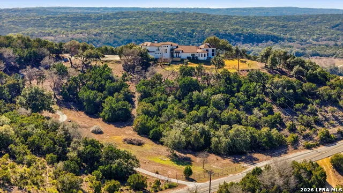
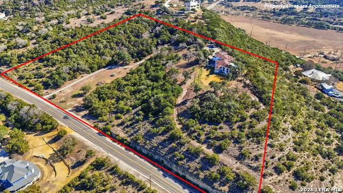
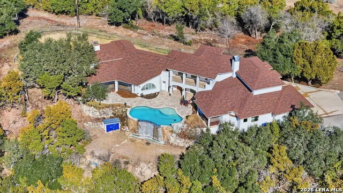
Majestic Hill Country Estate on Over 9 Acres | Sweeping Vistas | Resort-Style Living Set atop more than 9 acres of rolling Hill Country in Bulverde, 29940 Beck Rd. is a one-of-a-kind custom estate offering breathtaking panoramic views from nearly every room. Mature trees, gentle slopes, and elevated positioning create unmatched privacy while capturing expansive vistas of the surrounding countryside. A grand entry welcomes you into a dramatic foyer and atrium, highlighted by a striking custom ironwork staircase that sets the tone for the home's architectural elegance. Walls of windows and arched openings frame the scenery throughout, seamlessly blending indoor luxury with the natural beauty beyond. The main living spaces are anchored by a floor-to-ceiling, double-sided stone fireplace, creating a stunning separation between the living and dining rooms-both surrounded by soaring views. The open-concept kitchen is equally impressive, featuring a copper-clad ceiling, six-burner gas range, built-in bar cabinetry, expansive breakfast area, and a generous walk-in pantry. Even everyday moments are elevated with uninterrupted countryside views from the kitchen sink. A dedicated office provides an inspiring workspace with arched windows overlooking the hills. The main-level primary suite is a private retreat, complete with a stone fireplace, dramatic feature wall, and direct access to the patio and pool. Wake each morning to tranquil views of the infinity pool and rolling landscape. The spa-like primary bath includes multiple closets, a jacuzzi tub, built-in sauna, and a marble-surround walk-in shower. Also on the main floor, a spacious secondary bedroom with its own private ensuite bath offers ideal accommodations for guests or multigenerational living, providing comfort and privacy separate from the primary suite. Upstairs, a loft and balcony overlook the pool and sweeping Hill Country, accompanied by two additional bedrooms, sharing an ensuite bath, and second laundry room perfect for family or guests. Outdoor living is nothing short of resort-inspired. A beautifully designed covered patio opens to an infinity-edge pool overlooking endless vistas, complemented by a separate hot tub, grill, pool-accessible bathroom, and a covered sunroom-perfect for sunset evenings and year-round enjoyment. Additional features include a laundry room with built-in sink, a thoughtful split-bedroom layout, and gently sloped acreage adorned with mature Hill Country trees, maximizing privacy and views. A rare opportunity to own a private Hill Country estate where luxury, views, and space converge-just minutes from modern conveniences, yet worlds away.
Property Details
- Cooling
- Three+ Central
- Heating
- Electric
- Bedrooms
- 4
- Bathrooms
- 3.5
- Full Baths
- 3
- Half Baths
- 1
- Pool
- 1
- Acres
- 9.941
- Square Feet
- 4487
- Lot Size
- 9.941
- Parking
- Four or More Car Garage
- Parking Spaces
- Four or More Car Garage
- Property Type
- Purchase
- Style
- Split Level
- Year Built
- 2006
- Subdivision
- Skyridge
- School District
- Comal
- Elementary School
- Johnson Ranch
- Middle School
- Smithson Valley
- High School
- Smithson Valley
- Original List Price
- $1,999,900
- Days on Market (Cumulative)
- 238
- HOA
- 1
- MLS #
- 1938679
- Property Subtype
- Single Family Detached
- MLS #
- 1938679
- Date Listed
- February 03, 2026
- Address
- 29940 Beck
Location
Legal
Information provided Courtesy of LERA MLS - Local Expertise Regional Access. IDX information is provided exclusively for consumers' personal, non-commercial use and may not be used for any purpose other than to identify prospective properties consumers may be interested in purchasing. Information is believed to be accurate but not guaranteed. Provided courtesy of the San Antonio Board of Realtors. Copyright 2025 LERA MLS, All Rights Reserved.
Provided By
Listed by Ronald Woodall (#24267)
Listing Office: The Woodall Group of Texas (#RRWO00)