(210) 535-8815 ReggieHock@ReggieHock.com IH-10 Realty
Traffic Dashboard
Home
  • About
    • Meet Reggie
    • Testimonials
  • Properties
    • Search for Homes
    • Search by Area
    • Featured Listings
    • Mortgage Calculator
    • Closed Listings
  • Sell
    • Are You Selling?
    • Valuation
  • Buy
    • Are You Buying?
  • Contact
Traffic Dashboard
Reggie Hock
(210) 535-8815 ReggieHock@ReggieHock.com
  • IH-10 REALTY
    8647 Wurzbach Road
    San Antonio, TX 78240
    2105358815
    sellingsa@gmail.com
About
  • Home
  • About
  • Contact
Search
  • Search Properties
Local Guide
  • Search by City
  • Search by Subdivision
  • Search by Zip
  • Search by Area
Legal
  • Privacy
  • Terms
  • DMCA
  • Accessibility
  • Fair Housing
Account
  • Dashboard
  • Logout
  • Login
Reggie Hock - Footer Logo
©2026 IH-10 Realty. All rights reserved.
Website built by CloseHack.
  • Texas Real Estate Commission Information About Brokerage Services
  • Texas Real Estate Commission Consumer Protection Notice
LERA MLS

Information provided Courtesy of LERA MLS - Local Expertise Regional Access. IDX information is provided exclusively for consumers' personal, non-commercial use and may not be used for any purpose other than to identify prospective properties consumers may be interested in purchasing. Information is believed to be accurate but not guaranteed. Provided courtesy of the San Antonio Board of Realtors. Copyright 2025 LERA MLS, All Rights Reserved.

Return
  • All Types
  • House+2 more
  • $200K-$20M
  • Bed/Bath
  • Size
  • Dates
  • Filters
  • Amenities
  • Save
  • Share
Listings
No results
Sort
Home / Bulverde / 3044 Ashby
3044 Ashby Bulverde, TX 78163 3044 Ashby Bulverde, TX 78163 3044 Ashby Bulverde, TX 78163 3044 Ashby Bulverde, TX 78163 View All Photos

$594,900

| Active

3044 Ashby

Bulverde, TX 78163

2,747
Square Feet
4
Beds
3
Baths
0.18
Acres
118
Days on Market
1967872
MLS#
House
Structure
Residential
Zone
Contact

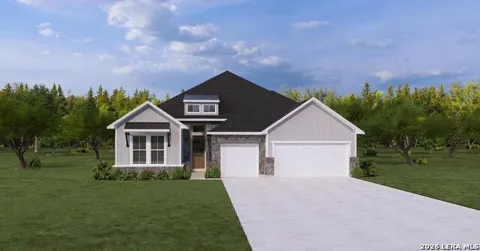
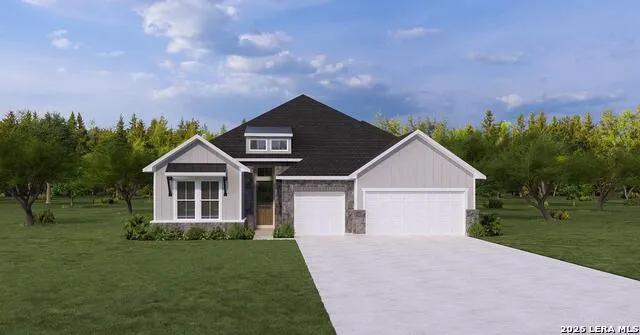
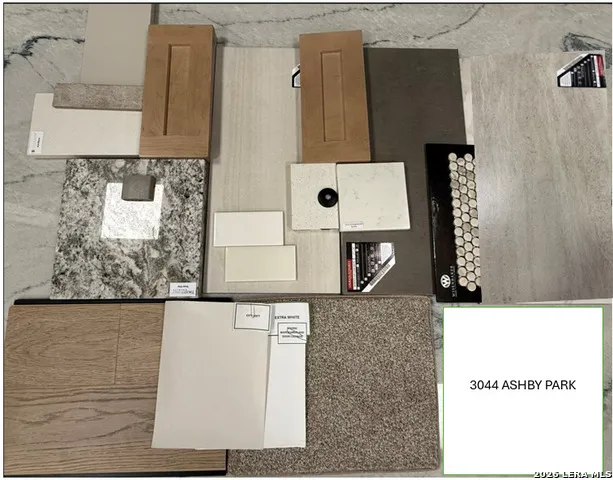
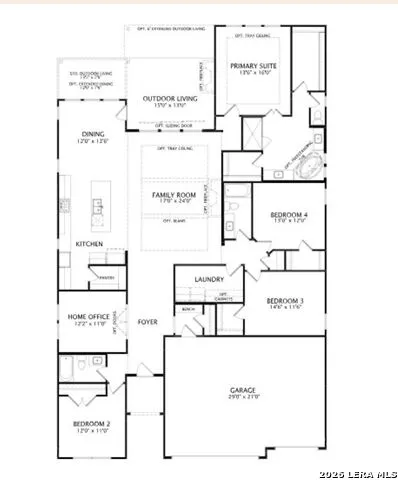
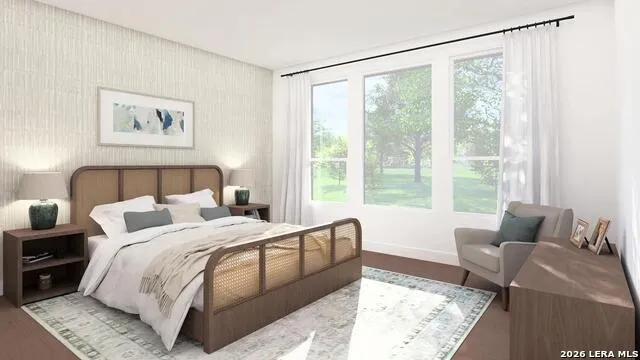
MLS# 1967872 - Built by Drees Custom Homes - Oct 2026 completion! ~ 4BR,3BA home with dual vanities in San Antonio, TX. This beautiful new single story floor plan features a private home office and an open concept design ideal for everyday living and entertaining. The gourmet kitchen showcases a large island perfect for hosting guests, while the luxurious primary suite offers separate vanities and walkin closets, along with a freestanding vessel tub for a spa like retreat. An oversized covered back patio extends your living space outdoors, and the three car garage provides ample storage and parking.

Property Details
Cooling
One Central,Zoned
Heating
Propane Owned
Bedrooms
4
Bathrooms
3.0
Full Baths
3
Acres
0.181
Square Feet
2747
Lot Size
0.181
Parking
Attached,Three Car Garage
Parking Spaces
Attached,Three Car Garage
Property Type
Purchase
Style
One Story
Year Built
2026
Subdivision
Ventana - 60'
School District
Comal
Elementary School
Rahe Bulverde Elementary
Middle School
Spring Branch
High School
Smithson Valley
Original List Price
$641,900
Days on Market (Cumulative)
118
HOA
1
MLS #
1967872
Property Subtype
Single Family Detached
Fence
1
MLS #
1967872
Date Listed
May 18, 2026
Club House
1
Address
3044 Ashby
Location
Legal

Information provided Courtesy of LERA MLS - Local Expertise Regional Access. IDX information is provided exclusively for consumers' personal, non-commercial use and may not be used for any purpose other than to identify prospective properties consumers may be interested in purchasing. Information is believed to be accurate but not guaranteed. Provided courtesy of the San Antonio Board of Realtors. Copyright 2025 LERA MLS, All Rights Reserved.

Provided By
Listed by Ben Caballero (#3260)
Listing Office: HomesUSA.com (#GUAR00)

Reggie Hock Have a question about this home?

Interested in Purchasing 3044 Ashby?

Get an estimate on monthly payments on this property.

$
years
Down Payment
$
%
Interest Rate
%
Tax Rate
%
$
$annually
$monthly
Estimated Monthly Payment
$0.00
Loan Amount
$0.00

Nearby Listings in 78704

1915 BRACKENRIDGE ST For Sale
$2,750,000
1915 BRACKENRIDGE STAustin, TX 78704
  • 4 bd
  • 4 ba
  • 2820 sqft
  • Built 2021
  • 1973706
More Listings