(210) 535-8815 ReggieHock@ReggieHock.com IH-10 Realty
Traffic Dashboard
Home
  • About
    • Meet Reggie
    • Testimonials
  • Properties
    • Search for Homes
    • Search by Area
    • Featured Listings
    • Mortgage Calculator
    • Closed Listings
  • Sell
    • Are You Selling?
    • Valuation
  • Buy
    • Are You Buying?
  • Contact
Traffic Dashboard
Reggie Hock
(210) 535-8815 ReggieHock@ReggieHock.com
  • IH-10 REALTY
    8647 Wurzbach Road
    San Antonio, TX 78240
    2105358815
    sellingsa@gmail.com
About
  • Home
  • About
  • Contact
Search
  • Search Properties
Local Guide
  • Search by City
  • Search by Subdivision
  • Search by Zip
  • Search by Area
Legal
  • Privacy
  • Terms
  • DMCA
  • Accessibility
  • Fair Housing
Account
  • Dashboard
  • Logout
  • Login
Reggie Hock - Footer Logo
©2026 IH-10 Realty. All rights reserved.
Website built by CloseHack.
  • Texas Real Estate Commission Information About Brokerage Services
  • Texas Real Estate Commission Consumer Protection Notice
LERA MLS

Information provided Courtesy of LERA MLS - Local Expertise Regional Access. IDX information is provided exclusively for consumers' personal, non-commercial use and may not be used for any purpose other than to identify prospective properties consumers may be interested in purchasing. Information is believed to be accurate but not guaranteed. Provided courtesy of the San Antonio Board of Realtors. Copyright 2025 LERA MLS, All Rights Reserved.

Return
  • All Types
  • House+2 more
  • $200K-$20M
  • Bed/Bath
  • Size
  • Dates
  • Filters
  • Amenities
  • Save
Listings
No results
Sort
Home / San Antonio / 31037 Johnson Way
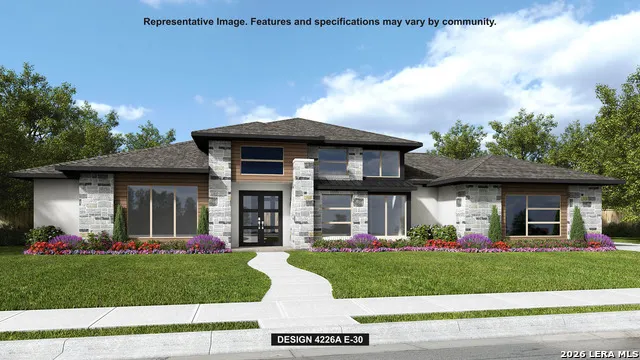
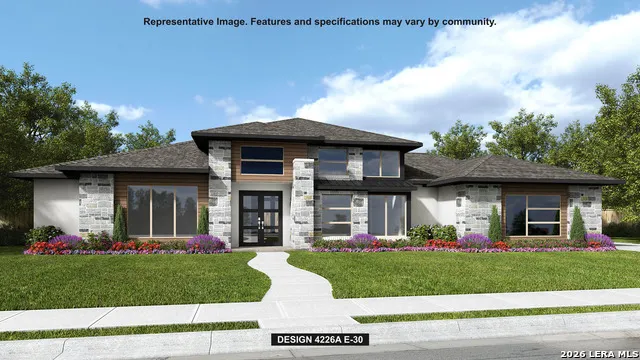
31037 Johnson Way San Antonio, TX 78163 31037 Johnson Way San Antonio, TX 78163 31037 Johnson Way San Antonio, TX 78163 31037 Johnson Way San Antonio, TX 78163 View All Photos

$1,336,900

| Active

31037 Johnson Way

San Antonio, TX 78163

4,226
Square Feet
4
Beds
4.5
Baths
1.14
Acres
16
Days on Market
2009030
MLS#
House
Structure
Residential
Zone
Contact

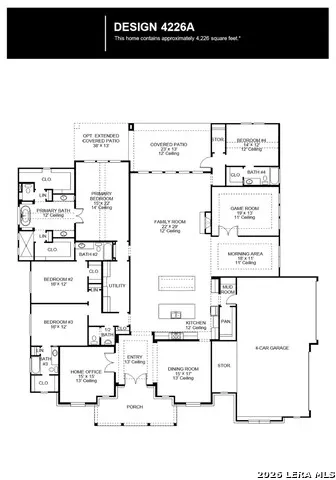
Double front doors open into the entryway. The home office features French doors for added privacy. The dining room is adjacent to the office and has a direct connection into the kitchen. As you enter the heart of the home you are welcomed by the open kitchen which features a prep island, an island with built-in seating and a large walk-in pantry. The expansive family room boasts a wall of windows, a warming fireplace, and access to the covered backyard patio. The morning area is connected to the game room by a set of French doors. The primary bedroom boasts three large windows and an extended ceiling. Double doors lead into the primary bathroom which includes dual vanities, a garden tub, glass enclosed shower, and two walk-in closets. The three secondary bedrooms each feature their own bathroom, linen closet, and walk-in closet. The mud room is located off the four-car garage that has additional storage space.

Property Details
Cooling
Two Central,Zoned
Heating
Natural Gas
Bedrooms
4
Bathrooms
4.5
Full Baths
4
Half Baths
1
Pool Shared
1
Acres
1.135
Square Feet
4226
Lot Size
1.135
Parking
Four or More Car Garage,Attached,Side Entry
Parking Spaces
Four or More Car Garage,Attached,Side Entry
Property Type
Purchase
Style
Traditional
Year Built
2027
Subdivision
JOHNSON RANCH - COMAL
School District
Comal
Elementary School
Johnson Ranch
Middle School
Smithson Valley
High School
Smithson Valley
Original List Price
$1,352,900
Days on Market (Cumulative)
16
HOA
1
MLS #
2009030
Property Subtype
Single Family Detached
MLS #
2009030
Date Listed
August 15, 2026
Club House
1
Address
31037 Johnson Way
Location
Legal

Information provided Courtesy of LERA MLS - Local Expertise Regional Access. IDX information is provided exclusively for consumers' personal, non-commercial use and may not be used for any purpose other than to identify prospective properties consumers may be interested in purchasing. Information is believed to be accurate but not guaranteed. Provided courtesy of the San Antonio Board of Realtors. Copyright 2025 LERA MLS, All Rights Reserved.

Provided By
Listed by Lee Jones (#142905)
Listing Office: Perry Homes Realty, LLC (#PRYD00)

Reggie Hock Have a question about this home?

Interested in Purchasing 31037 Johnson Way?

Get an estimate on monthly payments on this property.

$
years
Down Payment
$
%
Interest Rate
%
Tax Rate
%
$
$annually
$monthly
Estimated Monthly Payment
$0.00
Loan Amount
$0.00

Nearby Listings in 78704

1915 BRACKENRIDGE ST For Sale
$2,750,000
1915 BRACKENRIDGE STAustin, TX 78704
  • 4 bd
  • 4 ba
  • 2820 sqft
  • Built 2021
  • 1973706
More Listings