(210) 535-8815 ReggieHock@ReggieHock.com IH-10 Realty
Traffic Dashboard
Home
  • About
    • Meet Reggie
    • Testimonials
  • Properties
    • Search for Homes
    • Search by Area
    • Featured Listings
    • Mortgage Calculator
    • Closed Listings
  • Sell
    • Are You Selling?
    • Valuation
  • Buy
    • Are You Buying?
  • Contact
Traffic Dashboard
Reggie Hock
(210) 535-8815 ReggieHock@ReggieHock.com
  • IH-10 REALTY
    8647 Wurzbach Road
    San Antonio, TX 78240
    2105358815
    sellingsa@gmail.com
About
  • Home
  • About
  • Contact
Search
  • Search Properties
Local Guide
  • Search by City
  • Search by Subdivision
  • Search by Zip
  • Search by Area
Legal
  • Privacy
  • Terms
  • DMCA
  • Accessibility
  • Fair Housing
Account
  • Dashboard
  • Logout
  • Login
Reggie Hock - Footer Logo
©2026 IH-10 Realty. All rights reserved.
Website built by CloseHack.
  • Texas Real Estate Commission Information About Brokerage Services
  • Texas Real Estate Commission Consumer Protection Notice
LERA MLS

Information provided Courtesy of LERA MLS - Local Expertise Regional Access. IDX information is provided exclusively for consumers' personal, non-commercial use and may not be used for any purpose other than to identify prospective properties consumers may be interested in purchasing. Information is believed to be accurate but not guaranteed. Provided courtesy of the San Antonio Board of Realtors. Copyright 2025 LERA MLS, All Rights Reserved.

Return
  • All Types
  • House+2 more
  • $200K-$20M
  • Bed/Bath
  • Size
  • Dates
  • Filters
  • Amenities
  • Save
  • Share
Listings
No results
Sort
Home / Spring Branch / 321 Bentwood
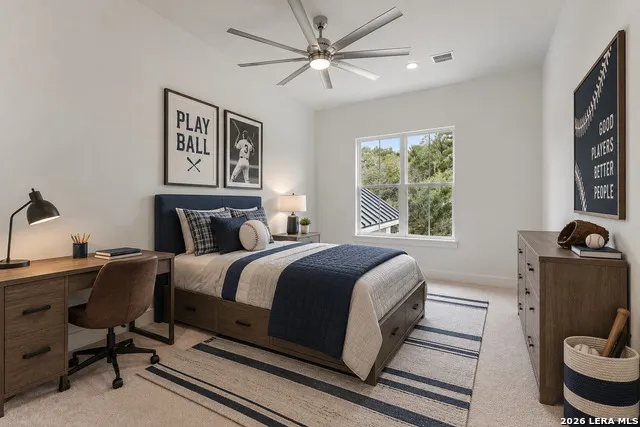
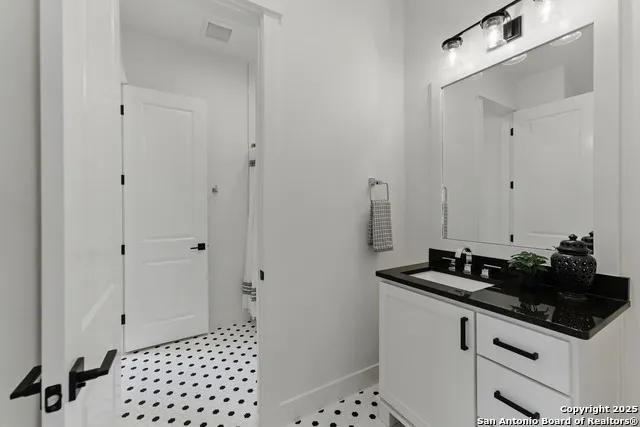
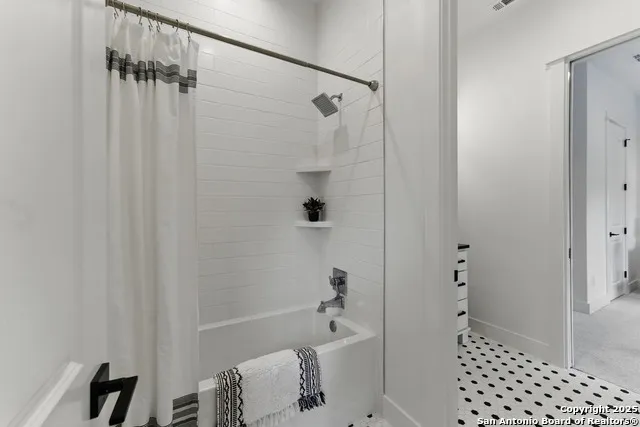
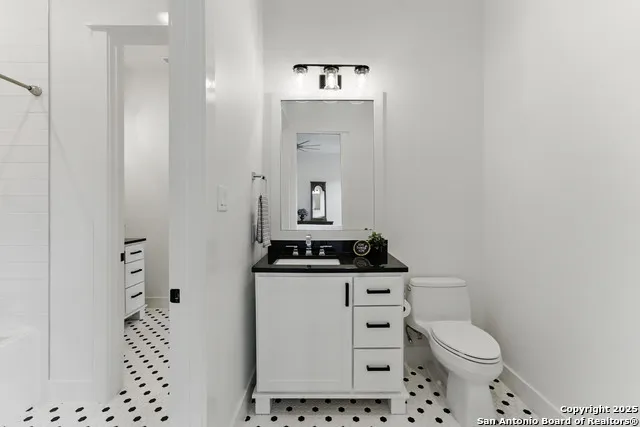
321 Bentwood Spring Branch, TX 78070 321 Bentwood Spring Branch, TX 78070 321 Bentwood Spring Branch, TX 78070 321 Bentwood Spring Branch, TX 78070 321 Bentwood Spring Branch, TX 78070 321 Bentwood Spring Branch, TX 78070 321 Bentwood Spring Branch, TX 78070 321 Bentwood Spring Branch, TX 78070 321 Bentwood Spring Branch, TX 78070 321 Bentwood Spring Branch, TX 78070 321 Bentwood Spring Branch, TX 78070 321 Bentwood Spring Branch, TX 78070 321 Bentwood Spring Branch, TX 78070 321 Bentwood Spring Branch, TX 78070 321 Bentwood Spring Branch, TX 78070 321 Bentwood Spring Branch, TX 78070 321 Bentwood Spring Branch, TX 78070 321 Bentwood Spring Branch, TX 78070 321 Bentwood Spring Branch, TX 78070 321 Bentwood Spring Branch, TX 78070 321 Bentwood Spring Branch, TX 78070 321 Bentwood Spring Branch, TX 78070 321 Bentwood Spring Branch, TX 78070 321 Bentwood Spring Branch, TX 78070 321 Bentwood Spring Branch, TX 78070 321 Bentwood Spring Branch, TX 78070 321 Bentwood Spring Branch, TX 78070 321 Bentwood Spring Branch, TX 78070 321 Bentwood Spring Branch, TX 78070 321 Bentwood Spring Branch, TX 78070 321 Bentwood Spring Branch, TX 78070 321 Bentwood Spring Branch, TX 78070 321 Bentwood Spring Branch, TX 78070 321 Bentwood Spring Branch, TX 78070 321 Bentwood Spring Branch, TX 78070 321 Bentwood Spring Branch, TX 78070 321 Bentwood Spring Branch, TX 78070 321 Bentwood Spring Branch, TX 78070 321 Bentwood Spring Branch, TX 78070 321 Bentwood Spring Branch, TX 78070 321 Bentwood Spring Branch, TX 78070 321 Bentwood Spring Branch, TX 78070 321 Bentwood Spring Branch, TX 78070 321 Bentwood Spring Branch, TX 78070 321 Bentwood Spring Branch, TX 78070 321 Bentwood Spring Branch, TX 78070 321 Bentwood Spring Branch, TX 78070 321 Bentwood Spring Branch, TX 78070 321 Bentwood Spring Branch, TX 78070 321 Bentwood Spring Branch, TX 78070 321 Bentwood Spring Branch, TX 78070 321 Bentwood Spring Branch, TX 78070 321 Bentwood Spring Branch, TX 78070 321 Bentwood Spring Branch, TX 78070 321 Bentwood Spring Branch, TX 78070 321 Bentwood Spring Branch, TX 78070 321 Bentwood Spring Branch, TX 78070 View All Photos

$1,099,000

| New

321 Bentwood

Spring Branch, TX 78070

4,320
Square Feet
5
Beds
5.5
Baths
1.16
Acres
1
Days on Market
2014534
MLS#
House
Structure
Residential
Zone
Contact

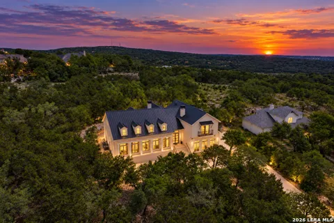
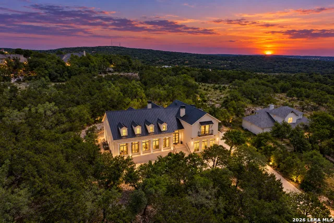
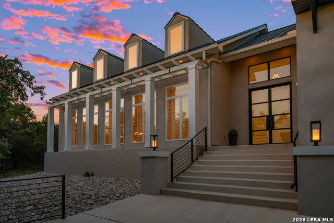
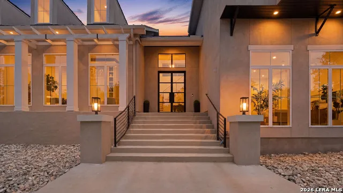
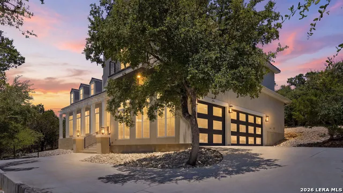
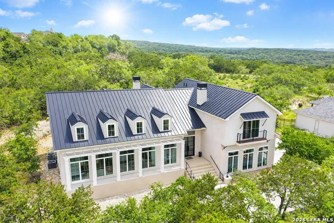
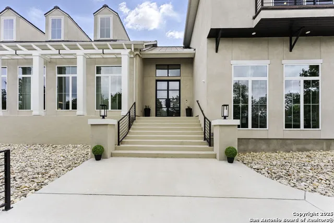
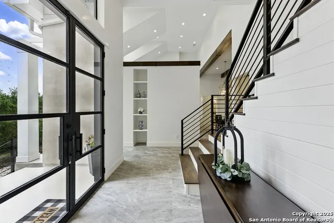
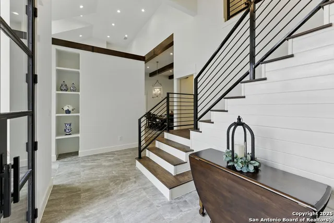
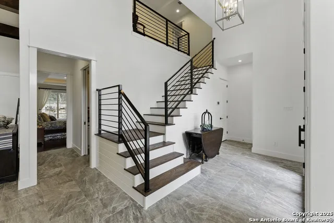
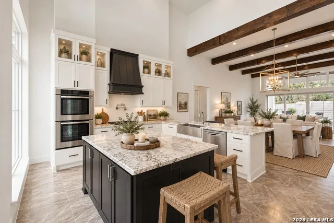
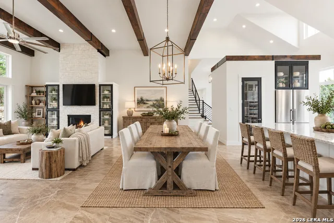
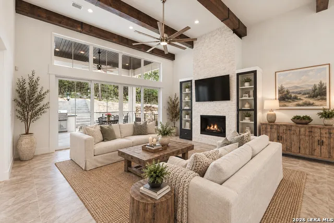
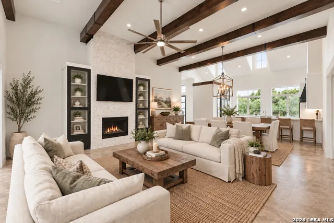
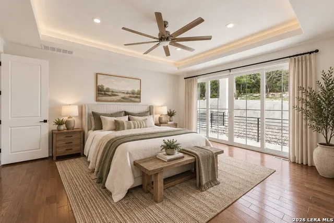
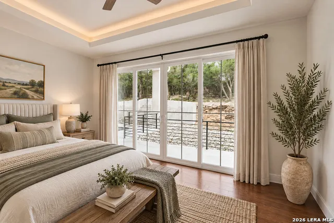
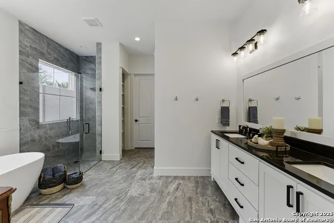
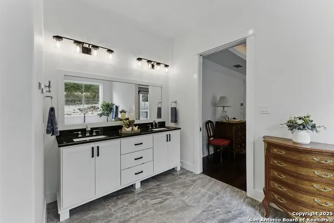
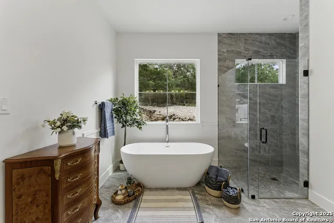
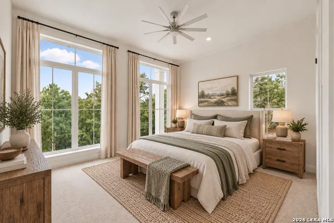
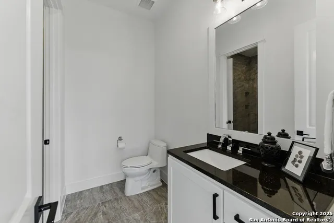
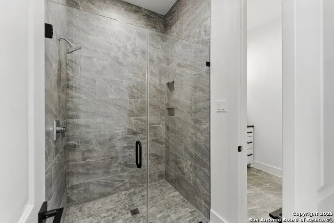
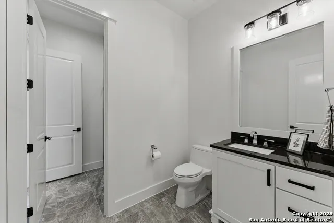
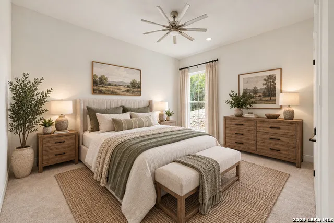
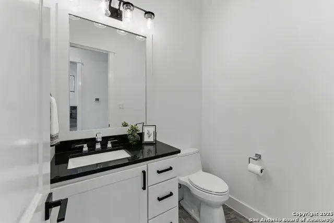
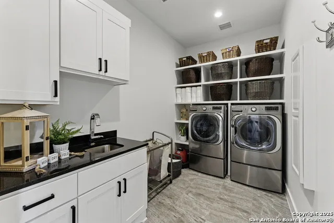
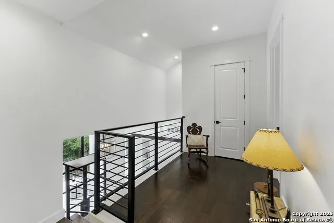
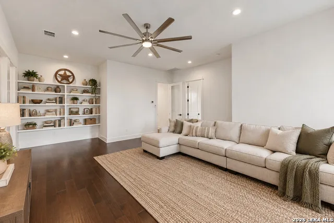
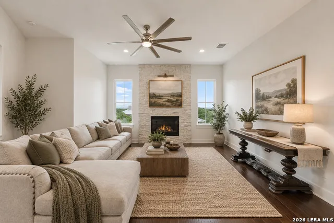
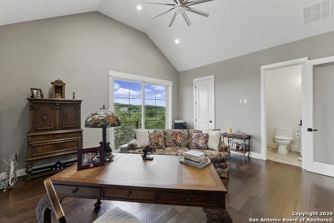
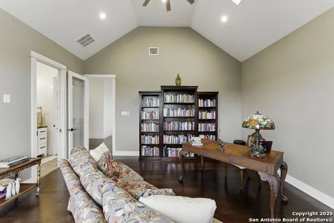
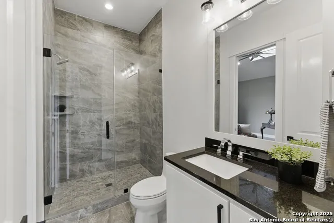
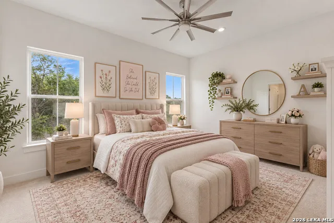
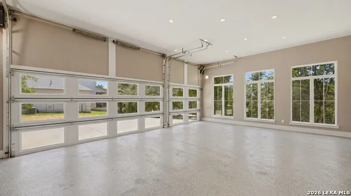
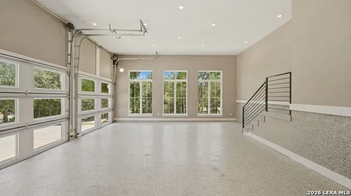
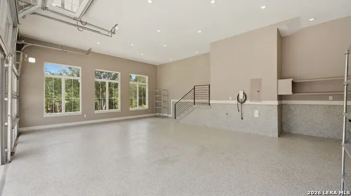
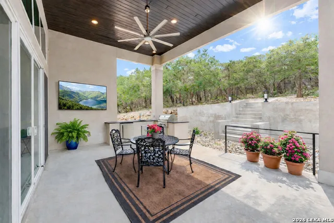
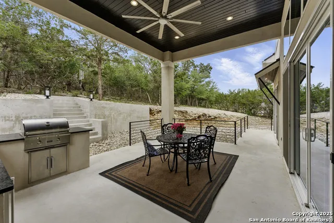
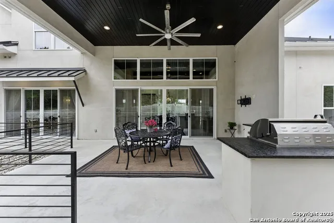
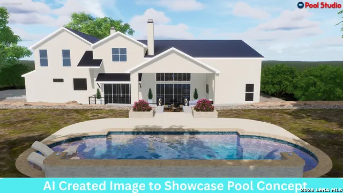
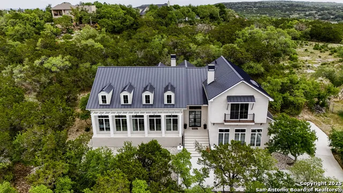
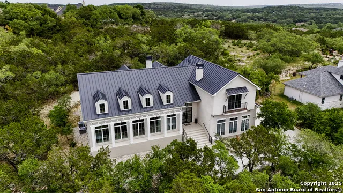
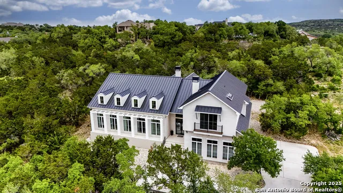
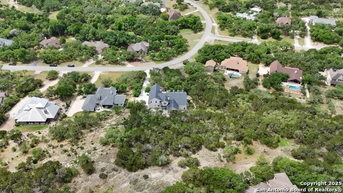
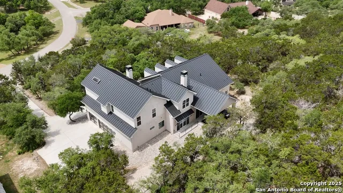
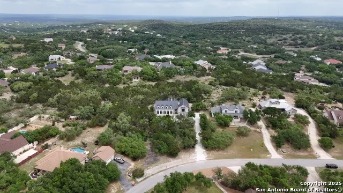
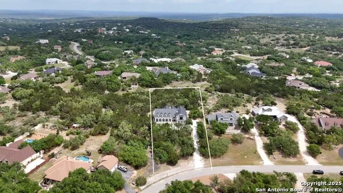
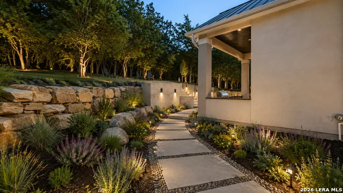
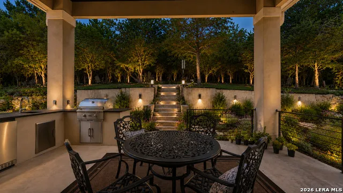
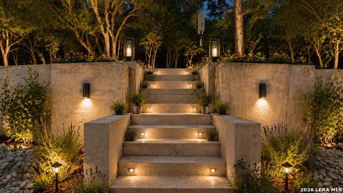
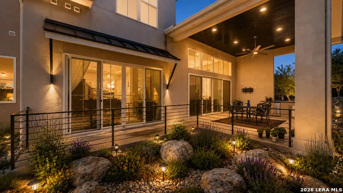
Welcome to this stunning estate home by Haven Builders, located in the highly sought-after River Crossing subdivision. Nestled on a private 1.16-acre lot surrounded by mature trees, this modern architectural masterpiece offers a perfect blend of elegance and functionality, seamlessly integrating with its natural surroundings. Step inside to discover expansive windows that frame breathtaking views, bringing the beauty of the outdoors into every room. The open-concept living, dining, and kitchen areas are accentuated by tall ceilings and the striking presence of exposed iron-strapped beams, creating a sense of grandeur. The wrought iron double-door entry and railings add a touch of sophistication, while panoramic windows and sliding doors further enhance the connection to the outdoors. The state-of-the-art kitchen is a chef's dream, featuring a Liebherr side-by-side refrigerator, a Bosch electric 5-burner cooktop with a convenient pot filler, built-in double ovens, and a sleek microwave drawer, offering both style and top-tier functionality for all your culinary needs. Additional features of this exceptional home include a climate-controlled safe room, generous walk-in attic space, spray foam insulation for energy efficiency, a Tesla charger for modern convenience, and epoxy-coated garage floors that provide durability and a polished finish. Outside, enjoy ample parking, soffit and exterior lighting, and a spacious covered patio perfect for entertaining. The home's luxurious patio features espresso tongue and groove ceilings, adding warmth and texture to the design. The outdoor kitchen is an ideal space for al fresco dining, offering a seamless transition from indoor to outdoor living. Every detail has been carefully considered to provide both style and comfort, ensuring an exceptional living experience. This is more than just a home; it's a lifestyle-where luxury meets nature in the heart of River Crossing.

Property Details
Cooling
Two Central,Zoned
Heating
Electric
Bedrooms
5
Bathrooms
5.5
Full Baths
4
Half Baths
3
Acres
1.157
Square Feet
4320
Lot Size
1.157
Parking
Three Car Garage,Attached,Side Entry,Oversized
Parking Spaces
Three Car Garage,Attached,Side Entry,Oversized
Property Type
Purchase
Style
Two Story,Contemporary
Year Built
2020
Subdivision
RIVER CROSSING
School District
Comal
Elementary School
Bill Brown
Middle School
Smithson Valley
High School
Smithson Valley
Original List Price
$1,099,000
Days on Market (Cumulative)
1
HOA
1
MLS #
2014534
Property Subtype
Single Family Detached
MLS #
2014534
Date Listed
September 05, 2026
Tennis Courts
1
Address
321 Bentwood
Location
Legal

Information provided Courtesy of LERA MLS - Local Expertise Regional Access. IDX information is provided exclusively for consumers' personal, non-commercial use and may not be used for any purpose other than to identify prospective properties consumers may be interested in purchasing. Information is believed to be accurate but not guaranteed. Provided courtesy of the San Antonio Board of Realtors. Copyright 2025 LERA MLS, All Rights Reserved.

Provided By
Listed by Angela Bradley (#38108)
Listing Office: Texas Haus Collective (#TXHC00)

Reggie Hock Have a question about this home?

Interested in Purchasing 321 Bentwood?

Get an estimate on monthly payments on this property.

$
years
Down Payment
$
%
Interest Rate
%
Tax Rate
%
$
$annually
$monthly
Estimated Monthly Payment
$0.00
Loan Amount
$0.00

Nearby Listings in 78704

1915 BRACKENRIDGE ST For Sale
$2,750,000
1915 BRACKENRIDGE STAustin, TX 78704
  • 4 bd
  • 4 ba
  • 2820 sqft
  • Built 2021
  • 1973706
More Listings