(210) 535-8815 ReggieHock@ReggieHock.com IH-10 Realty
Traffic Dashboard
Home
  • About
    • Meet Reggie
    • Testimonials
  • Properties
    • Search for Homes
    • Search by Area
    • Featured Listings
    • Mortgage Calculator
    • Closed Listings
  • Sell
    • Are You Selling?
    • Valuation
  • Buy
    • Are You Buying?
  • Contact
Traffic Dashboard
Reggie Hock
(210) 535-8815 ReggieHock@ReggieHock.com
  • IH-10 REALTY
    8647 Wurzbach Road
    San Antonio, TX 78240
    2105358815
    sellingsa@gmail.com
About
  • Home
  • About
  • Contact
Search
  • Search Properties
Local Guide
  • Search by City
  • Search by Subdivision
  • Search by Zip
  • Search by Area
Legal
  • Privacy
  • Terms
  • DMCA
  • Accessibility
  • Fair Housing
Account
  • Dashboard
  • Logout
  • Login
Reggie Hock - Footer Logo
©2026 IH-10 Realty. All rights reserved.
Website built by CloseHack.
  • Texas Real Estate Commission Information About Brokerage Services
  • Texas Real Estate Commission Consumer Protection Notice
LERA MLS

Information provided Courtesy of LERA MLS - Local Expertise Regional Access. IDX information is provided exclusively for consumers' personal, non-commercial use and may not be used for any purpose other than to identify prospective properties consumers may be interested in purchasing. Information is believed to be accurate but not guaranteed. Provided courtesy of the San Antonio Board of Realtors. Copyright 2025 LERA MLS, All Rights Reserved.

Return
  • All Types
  • House+2 more
  • $200K-$20M
  • Bed/Bath
  • Size
  • Dates
  • Filters
  • Amenities
  • Save
  • Share
Listings
No results
Sort
Home / Bulverde / 3521 Agarita Pass
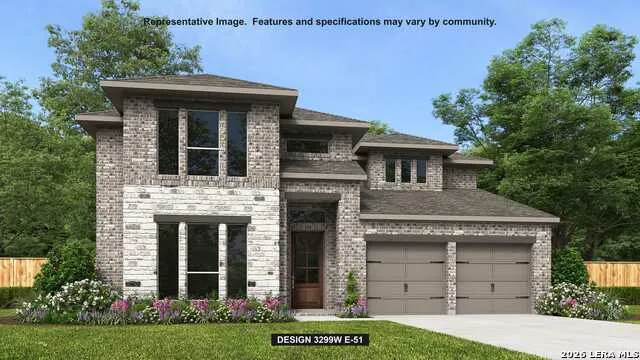
3521 Agarita Pass Bulverde, TX 78163 3521 Agarita Pass Bulverde, TX 78163 3521 Agarita Pass Bulverde, TX 78163 3521 Agarita Pass Bulverde, TX 78163 View All Photos

$674,900

| Pending

3521 Agarita Pass

Bulverde, TX 78163

3,299
Square Feet
4
Beds
3.5
Baths
0.16
Acres
146
Days on Market
1959174
MLS#
House
Structure
Residential
Zone
Contact

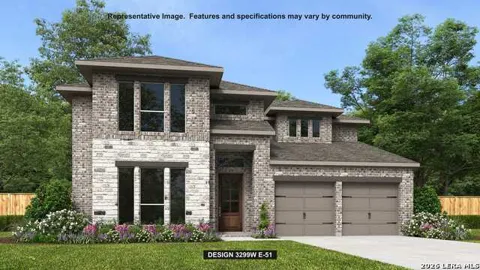
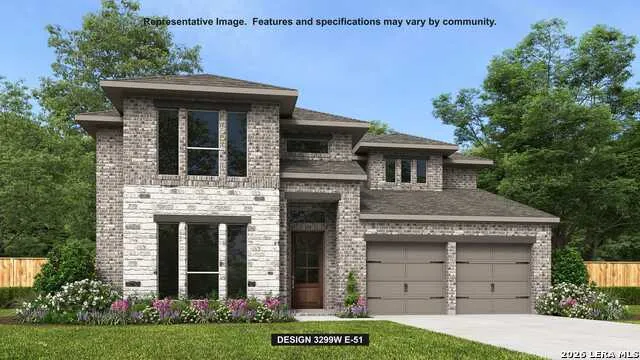
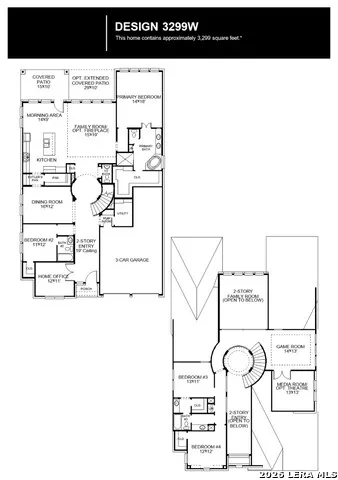
Grand two-story entry features circular staircase. Home office with French doors. Two-story family room with a wood mantel fireplace opens to the island kitchen and morning area. Kitchen offers a large pantry, a 5-burner gas cooktop, and Butler's pantry. Downstairs primary suite has curved wall of windows. Primary bath with a double vanity, freestanding tub and separate glass-enclosed shower. Lots of shelf space in the primary closet. Upstairs hosts a game room and an adjoining media room. Extended covered backyard patio. Mud room just off the three-car garage.

Property Details
Cooling
Two Central,Zoned
Heating
Natural Gas
Bedrooms
4
Bathrooms
3.5
Full Baths
3
Half Baths
1
Pool Shared
1
Acres
0.161
Square Feet
3299
Lot Size
0.161
Parking
Three Car Garage,Attached
Parking Spaces
Three Car Garage,Attached
Property Type
Purchase
Style
Two Story,Texas Hill Country
Year Built
2026
Subdivision
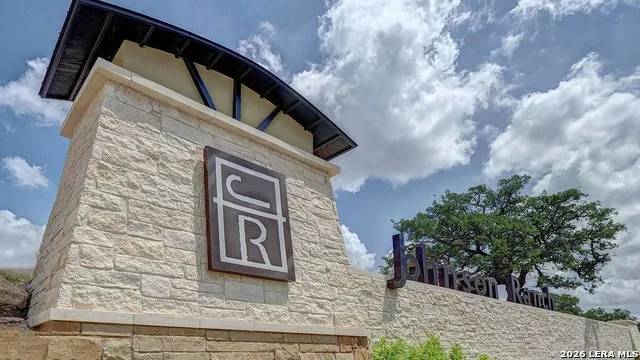
JOHNSON RANCH - COMAL
School District
Comal
Elementary School
Johnson Ranch
Middle School
Smithson Valley
High School
Smithson Valley
Original List Price
$799,900
Days on Market (Cumulative)
146
HOA
1
MLS #
1959174
Property Subtype
Single Family Detached
Fence
1
MLS #
1959174
Date Listed
April 17, 2026
Club House
1
Address
3521 Agarita Pass
Location
Legal

Information provided Courtesy of LERA MLS - Local Expertise Regional Access. IDX information is provided exclusively for consumers' personal, non-commercial use and may not be used for any purpose other than to identify prospective properties consumers may be interested in purchasing. Information is believed to be accurate but not guaranteed. Provided courtesy of the San Antonio Board of Realtors. Copyright 2025 LERA MLS, All Rights Reserved.

Provided By
Listed by Lee Jones (#142905)
Listing Office: Perry Homes Realty, LLC (#PRYD00)

Reggie Hock Have a question about this home?

Interested in Purchasing 3521 Agarita Pass?

Get an estimate on monthly payments on this property.

$
years
Down Payment
$
%
Interest Rate
%
Tax Rate
%
$
$annually
$monthly
Estimated Monthly Payment
$0.00
Loan Amount
$0.00

Nearby Listings in 78704

1915 BRACKENRIDGE ST For Sale
$2,750,000
1915 BRACKENRIDGE STAustin, TX 78704
  • 4 bd
  • 4 ba
  • 2820 sqft
  • Built 2021
  • 1973706
More Listings