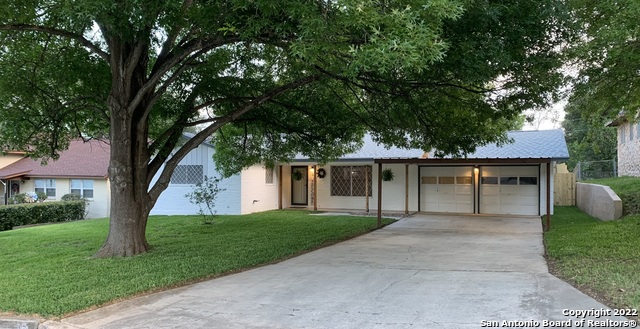
Welcome to this freshly renovated home nestled in the southeast San Antonio gem of Pecan Valley! This home features a new roof (6/21), new HVAC unit (9/21), luxury vinyl flooring throughout, recently painted interior and exterior, custom blinds, and all new interior doors. New front door with Larson energy saving storm door. Master bath has been beautifully remodeled with surround tile walk in spa shower, new Kohler toilet and vanity. Secondary bath updated with tile surround tub and shower niche, new Kohler toilet, sink, and raised vanity. Spacious and open kitchen boasts granite counter tops, Sinkology farm house apron front double bowl sink, Samsung stainless steel smart appliance suite to include refrigerator! Enjoy entertaining guests with the pass thru granite bar with recessed lighting joining the kitchen and living room. Step outside to the large, private backyard thru the newly installed vinyl double sliding doors with integrated blinds and enjoy the new privacy fence while relaxing under the covered patio taking in this quiet neighborhood and a view of an amazingly large oak tree! Take a walk to the front yard where you will find a deeply lush recently sodded and thriving front lawn. This home has extensive parking from the 2 car oversized garage to include workbench and extensive shelving to the 6 car carport! This beautiful home is so conveniently located to everything: schools, shopping, restaurants, Mission Trail Hospital, Brooks City Base and US Hwy 281. Only minutes from historic downtown San Antonio, with all the popular attractions such as the Pearl, Riverwalk, Rivercenter Mall, museums and more! This home has been updated to reflect all the current trends to assure you have a home you are proud to come home to and share with your family and friends
Property Details
- Cooling
- One Central
- Heating
- Natural Gas
- Bedrooms
- 3
- Bathrooms
- 2.0
- Full Baths
- 2
- Acres
- 0.203
- Square Feet
- 1197
- Lot Size
- 0.203
- Parking
- Two Car Garage,Attached,Oversized
- Parking Spaces
- Two Car Garage,Attached,Oversized
- Property Type
- Purchase
- Style
- One Story,Ranch
- Year Built
- 1963
- Subdivision
- Pecan Valley
- School District
- San Antonio I.S.D.
- Elementary School
- Schenck
- Middle School
- Rogers
- High School
- Highlands
- Original List Price
- $230,000
- Days on Market (Cumulative)
- 30
- MLS #
- 1605563
- Property Subtype
- Single Family Detached
- Fence
- 1
- Date Closed
- June 27, 2022
- MLS #
- 1605563
- Date Listed
- May 10, 2022
- Address
- 3830 KILLARNEY DR
Location
Legal
Information provided Courtesy of LERA MLS - Local Expertise Regional Access. IDX information is provided exclusively for consumers' personal, non-commercial use and may not be used for any purpose other than to identify prospective properties consumers may be interested in purchasing. Information is believed to be accurate but not guaranteed. Provided courtesy of the San Antonio Board of Realtors. Copyright 2025 LERA MLS, All Rights Reserved.
Last Updated: Sep 16, 2026 6:32 AM. Source: LERAMLS
Provided By
Listed by DeAnna Mercado (#5298), Phone: (210) 508-9738, Email: DLMercado@att.net
Listing Office: Mercado Vaughn Realty (#CMRV00)