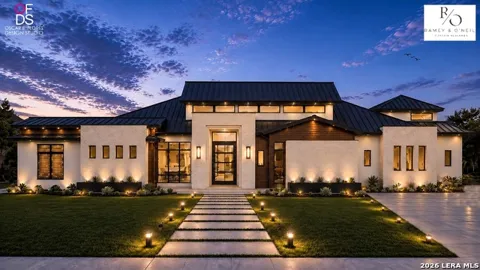
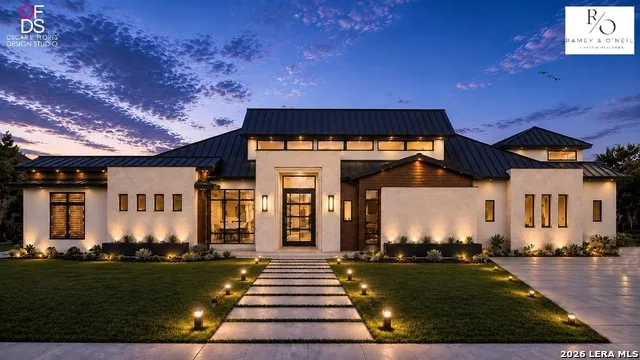
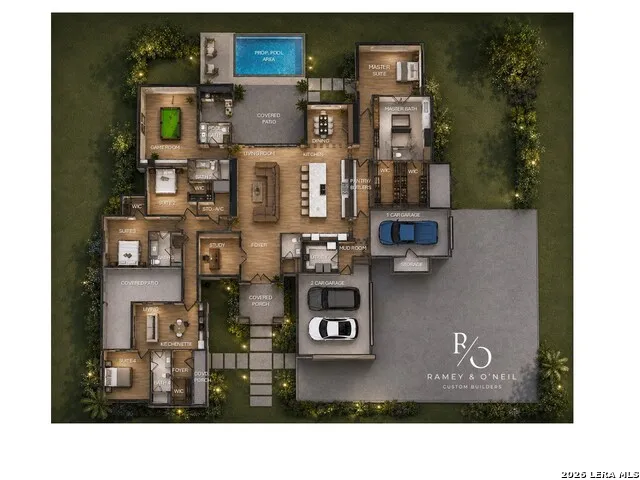
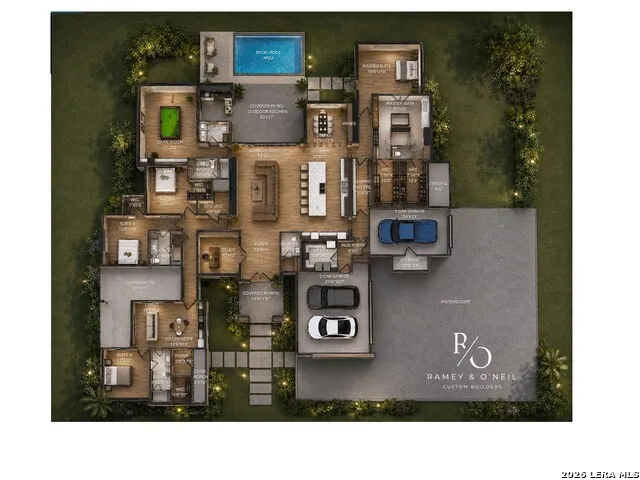
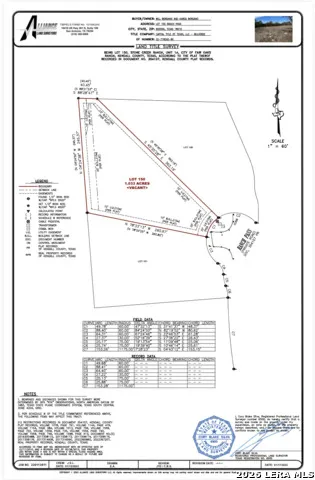
Experience exceptional craftsmanship and thoughtful design in this stunning new construction by Ramey & O'Neil Custom Builders, currently underway on a 1.033-acre homesite in the highly sought-after Stone Creek Ranch community. Designed with a striking contemporary Hill Country aesthetic, this single-story residence will pair clean architectural lines, warm natural elements, and an expansive layout created for both everyday living and effortless entertaining. Upon completion, a welcoming covered entry will open to a spacious foyer and light-filled main living area, where the open-concept design will seamlessly connect the living room, dining area, and kitchen. The kitchen is designed to serve as the heart of the home with an oversized island, generous cabinetry and workspace, and a walk-through pantry and butler's area offering additional storage and prep space. A conveniently located half bath near the main living area will provide easy access for guests. The main living spaces are designed to extend effortlessly outdoors to an expansive covered patio, complete with a built-in outdoor kitchen for year-round entertaining. Privately positioned, the spacious primary suite will offer a peaceful retreat overlooking the backyard. The spa-inspired primary bath is planned with separate vanities, a soaking tub, an oversized walk-in shower, and two generous walk-in closets. Two additional bedroom suites will each feature their own full bath and walk-in closet, providing exceptional privacy and flexibility for family and guests. An additional private guest retreat is thoughtfully designed with its own living area, kitchenette, bedroom suite, full bath, walk-in closet, private foyer, covered porch, and patio, an ideal setup for extended family, overnight guests, or multigenerational living. Designed with entertaining in mind, the home will also feature a spacious game room with a dedicated bar and direct access to the outdoor living areas. A conveniently located pool bath is designed to serve both the game room and backyard, allowing easy access from the outdoor spaces. A private study, spacious utility room, mud room, and ample storage further enhance the home's thoughtful and functional floor plan. Outside, the 1.033-acre property offers generous space to enjoy the Hill Country setting. The expansive covered patio and outdoor kitchen are designed to overlook the proposed pool area and surrounding landscape, creating an inviting setting for relaxing, dining, and entertaining outdoors. A combination of two-car and single-car garages will provide parking for three vehicles along with additional storage. Currently under construction, this Ramey & O'Neil Custom Builders residence presents an exceptional opportunity to own a thoughtfully designed new home in Stone Creek Ranch, complete with distinctive architecture, privately separated bedroom suites, dedicated guest accommodations, extensive entertaining spaces, and seamless indoor-outdoor living.
Property Details
- Cooling
- Two Central,Zoned
- Heating
- Electric
- Bedrooms
- 4
- Bathrooms
- 5.0
- Full Baths
- 4
- Half Baths
- 2
- Pool Shared
- 1
- Acres
- 1.03
- Square Feet
- 5116
- Lot Size
- 1.03
- Parking
- Three Car Garage,Attached,Side Entry,Oversized
- Parking Spaces
- Three Car Garage,Attached,Side Entry,Oversized
- Property Type
- Purchase
- Style
- One Story,Contemporary
- Year Built
- 2027
- Subdivision
- STONE CREEK
- School District
- Boerne
- Elementary School
- CIBOLO CREEK
- Middle School
- Voss Middle School
- High School
- Champion
- Original List Price
- $2,100,000
- Days on Market (Cumulative)
- 1
- HOA
- 1
- MLS #
- 2012900
- Property Subtype
- Single Family Detached
- MLS #
- 2012900
- Date Listed
- August 31, 2026
- Club House
- 1
- Address
- 4 RANCH PT
Location
Legal
Information provided Courtesy of LERA MLS - Local Expertise Regional Access. IDX information is provided exclusively for consumers' personal, non-commercial use and may not be used for any purpose other than to identify prospective properties consumers may be interested in purchasing. Information is believed to be accurate but not guaranteed. Provided courtesy of the San Antonio Board of Realtors. Copyright 2025 LERA MLS, All Rights Reserved.
Provided By
Listed by Kevin Best (#8321)
Listing Office: San Antonio Portfolio KW RE (#KLWM0012)