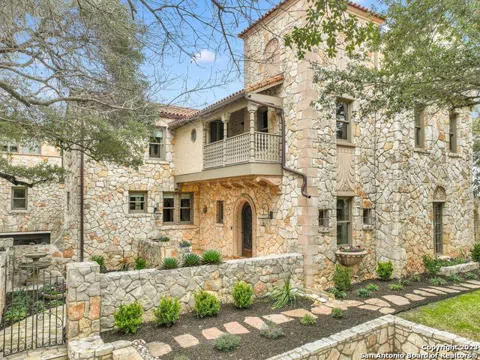
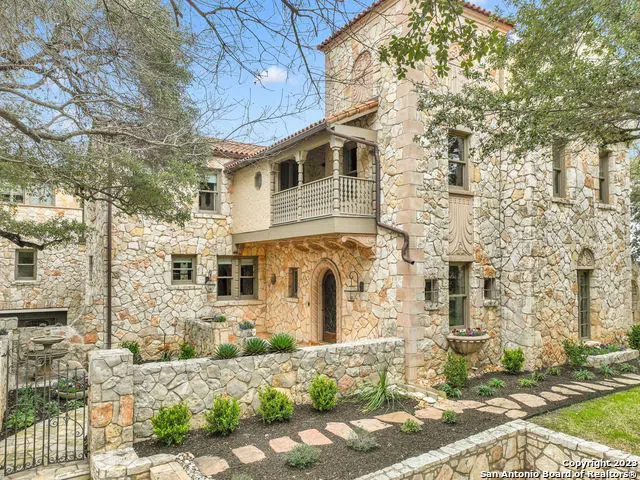
Immerse yourself in the enchantment of Monte Vista living with this meticulously updated home that seamlessly merges historic features with contemporary elegance. This beautifully updated home is where old-world charm meets modern sophistication. This stunning rock home with a tile roof boasts a timeless appeal with its thick plaster walls, graceful arches, and exquisite architectural details. Step inside and be greeted by the warmth of hardwood floors and Redondo tile that flows throughout. The heart of this home is the renovated kitchen and butler's pantry adorned with elegant marble countertops and equipped with high-end stainless-steel appliances, it effortlessly combines style and functionality. All the bedrooms are upstairs, offering a private retreat from the rest of the house. The primary bedroom is a sanctuary of comfort, featuring a luxurious en-suite bathroom and custom walk-in closets. This property also offers a detached guest house, providing an ideal setting for hosting visitors or accommodating extended family. The beautiful pool beckons you to take a refreshing dip, while the covered patio area offers a shaded space to relax or entertain. Convenience is further enhanced with the inclusion of a two-car garage and ample parking spaces for four additional cars. This home encompasses a finished lower-level basement and a beautiful wine cellar, not included in the square footage, and adds extra versatility and charm. Located in the sought-after Monte Vista neighborhood, this home offers the best of both worlds - a charming, historic ambiance with all the modern comforts. Enjoy the nearby amenities, including parks, shopping, dining, and easy access to major transportation routes. Don't miss the opportunity to make this enchanting Monte Vista residence your own. Embrace the blend of old-world charm and contemporary elegance that this home exudes.
Property Details
- Cooling
- Three+ Central
- Heating
- Electric,Natural Gas
- Bedrooms
- 4
- Bathrooms
- 5.0
- Full Baths
- 4
- Half Baths
- 2
- Pool
- 1
- Acres
- 0.528
- Square Feet
- 5937
- Lot Size
- 0.528
- Parking
- Two Car Garage
- Parking Spaces
- Two Car Garage
- Property Type
- Purchase
- Style
- 3 or More
- Year Built
- 1930
- Subdivision
- MONTE VISTA
- School District
- San Antonio I.S.D.
- Elementary School
- Travis
- Middle School
- Mark Twain
- High School
- Edison
- Original List Price
- $3,200,000
- Days on Market (Cumulative)
- 725
- MLS #
- 1620449
- Property Subtype
- Single Family Detached
- Fence
- 1
- Date Closed
- July 01, 2024
- MLS #
- 1620449
- Date Listed
- July 06, 2022
- Address
- 411 E Rosewood Ave
Location
Legal
Information provided Courtesy of LERA MLS - Local Expertise Regional Access. IDX information is provided exclusively for consumers' personal, non-commercial use and may not be used for any purpose other than to identify prospective properties consumers may be interested in purchasing. Information is believed to be accurate but not guaranteed. Provided courtesy of the San Antonio Board of Realtors. Copyright 2025 LERA MLS, All Rights Reserved.
Last Updated: Sep 15, 2026 6:27 AM. Source: LERAMLS
Provided By
Listed by Judy Barnes (#7166), Phone: (210) 273-7792, Email: jbarnes@phyllisbrowning.com
Listing Office: Phyllis Browning Company (#BROW00)