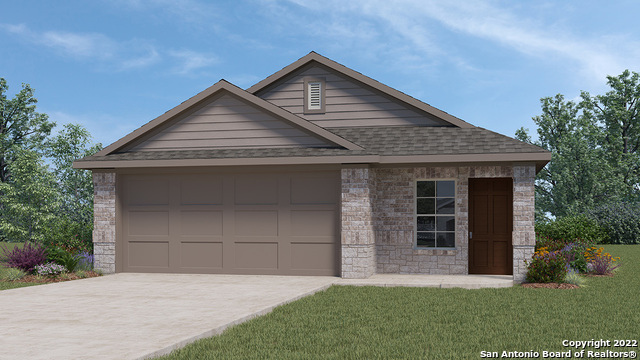
This is a new home, currently still under construction. The Diana plan is a one-story home featuring 3 bedrooms, 2 baths, and 2-car garage. The long foyer opens to a utility room before leading into a combined living and dining area, then flowing into the grand corner kitchen. The kitchen includes a breakfast bar with beautiful granite counter tops, black appliances, and corner pantry. The first bedroom is situated outside of the kitchen area with an attractive ensuite featuring grand walk-in shower, water closet, and spacious walk-in closet. The standard rear covered patio is located off the kitchen and first bedroom. Additional features include sheet vinyl flooring in entry, living room, and all wet areas, granite bathroom countertops, and full yard landscaping and irrigation. This home includes our HOME IS CONNECTED base package which includes the Amazon Dot, Front Doorbell, Front Door Deadbolt Lock, Home Hub, Light Switch, and Thermostat. Welcome to Cobalt Canyon! Here you will find new construction homes designed for suburban living with city conveniences, located near I-10 and FM 1518. Choose from a wide variety of affordable floor plans ranging from 1296 sq.ft. to over 2400 sq.ft. and three to five bedrooms. Additional features include granite kitchen countertops, black appliances, full yard irrigation and landscaping, 2-car garages and much more! Military families will enjoy a short commute from Randolph Air Force Base, Fort Sam Houston and the Brooke Army Medical Center (BAMC). Additional features include D.R. Horton's new smart home system, Home Is Connected, East Central ISD schools, and commuter friendly access to major thoroughfares leading to Seguin, San Antonio, and Austin. *USDA 100% Financing Available if you qualify!
Property Details
- Cooling
- One Central
- Heating
- Natural Gas
- Bedrooms
- 3
- Bathrooms
- 2.0
- Full Baths
- 2
- Acres
- 0.11
- Square Feet
- 1535
- Lot Size
- 0.11
- Parking
- Two Car Garage
- Parking Spaces
- Two Car Garage
- Property Type
- Purchase
- Style
- One Story
- Year Built
- 2022
- Subdivision
- Cobalt Canyon
- School District
- East Central I.S.D
- Elementary School
- Tradition
- Middle School
- Heritage
- High School
- East Central
- Original List Price
- $266,500
- Days on Market (Cumulative)
- 44
- HOA
- 1
- MLS #
- 1586219
- Property Subtype
- Single Family Detached
- Fence
- 1
- Date Closed
- July 08, 2022
- MLS #
- 1586219
- Date Listed
- February 10, 2022
- Address
- 4339 Lake Ritter St.
Location
Legal
Information provided Courtesy of LERA MLS - Local Expertise Regional Access. IDX information is provided exclusively for consumers' personal, non-commercial use and may not be used for any purpose other than to identify prospective properties consumers may be interested in purchasing. Information is believed to be accurate but not guaranteed. Provided courtesy of the San Antonio Board of Realtors. Copyright 2025 LERA MLS, All Rights Reserved.
Last Updated: Sep 18, 2026 8:52 PM. Source: LERAMLS
Provided By
Listed by R.J. Reyes (#13743), Phone: (210) 842-5458, Email: rj@kwthesignaturegroup.com
Listing Office: Keller Williams Heritage (#KLWM00)