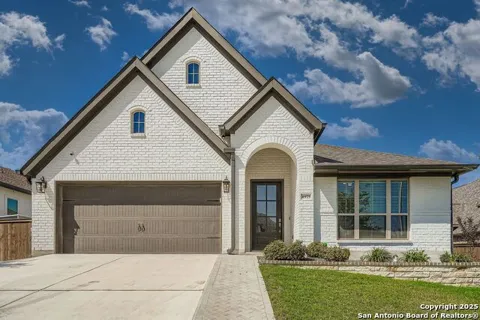
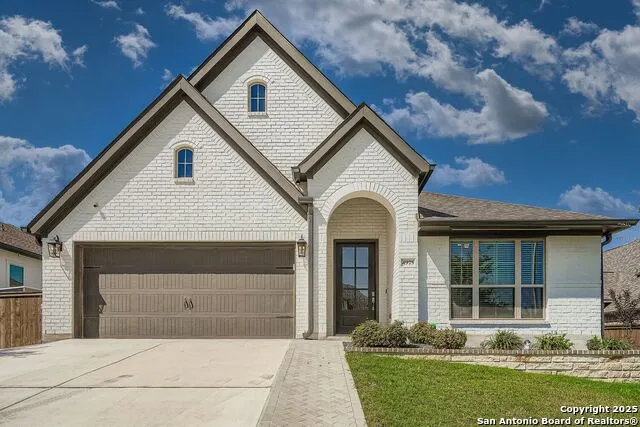
The Perry Homes design in Schertz's Homestead community demonstrates how modern construction can deliver both immediate comfort and long-term practicality. This single story floor plan spreads 2,439 square feet across four bedrooms and three baths, creating a layout that accommodates how people actually live - with dedicated spaces for work, rest, and gathering that don't force compromise. Wood-look tile flows throughout the main living areas, offering the warmth of natural materials with the durability you need. The kitchen anchors daily life with granite counters, extensive cabinetry, and a walk-in pantry that makes meal planning less of a puzzle. A five-burner Bosch gas range gives serious home cooks the control they want, while the counter-depth stainless refrigerator maintains clean sightlines. The reverse osmosis system and water softener work quietly in the background, improving everything from morning coffee to evening showers. A study with French doors provides the flexibility that defines contemporary home life - whether you need focused workspace during business hours or a quiet retreat when the household is full of hustle and bustle. The primary bath includes framed mirrors that elevate the space beyond builder-grade basics, reflecting the home's overall attention to finish details. Outside, the covered patio extends living space into the Texas climate, with a gas hookup ready for weekend grilling and pavers framing the driveway to add definition to the home's street presence. The privacy fence includes integrated lighting, transforming the backyard into usable space after sunset. A full sprinkler system maintains the established landscaping without the usual weekend obligations, while the Generac generator and EV charger address infrastructure needs that many homes still lack. The Ring doorbell and security system provide the connectivity that has become standard for modern households, managing access and monitoring from wherever life takes you. The Homestead community continues expanding its master plan, with additional trails, parks, and a new school coming in the near future - and be sure not to miss the existing resort-style pool. This home bridges the gap between new construction efficiency and lived-in practicality - a home that has been refined with upgrades while retaining that new home warranty and energy performance.
Property Details
- Cooling
- One Central
- Heating
- Natural Gas
- Bedrooms
- 4
- Bathrooms
- 3.0
- Full Baths
- 3
- Pool Shared
- 1
- Acres
- 0.18
- Square Feet
- 2439
- Lot Size
- 0.18
- Parking
- Two Car Garage,Attached
- Parking Spaces
- Two Car Garage,Attached
- Property Type
- Purchase
- Style
- One Story,Traditional
- Year Built
- 2021
- Subdivision
- HOMESTEAD
- School District
- Schertz-Cibolo-Universal City ISD
- Elementary School
- John A Sippel
- Middle School
- Dobie J. Frank
- High School
- Steele
- Original List Price
- $550,000
- Days on Market (Cumulative)
- 213
- HOA
- 1
- MLS #
- 1915435
- Property Subtype
- Single Family Detached
- Fence
- 1
- Date Closed
- June 24, 2026
- MLS #
- 1915435
- Date Listed
- October 14, 2025
- Address
- 4975 Winkler Trail
Location
Legal
Information provided Courtesy of LERA MLS - Local Expertise Regional Access. IDX information is provided exclusively for consumers' personal, non-commercial use and may not be used for any purpose other than to identify prospective properties consumers may be interested in purchasing. Information is believed to be accurate but not guaranteed. Provided courtesy of the San Antonio Board of Realtors. Copyright 2025 LERA MLS, All Rights Reserved.
Last Updated: Sep 13, 2026 11:17 AM. Source: LERAMLS
Provided By
Listed by Kimberly Howell (#4216), Phone: (210) 861-0188, Email: kimberly@kimberlyhowell.com
Listing Office: Keller Williams Legacy (#LEGY00)