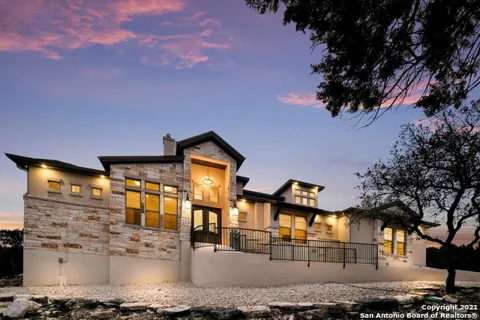

Extraordinary Summit Ridge Property! This Four Bedroom, Four Bathroom home will take your breath away. Custom built by the prestigious Weston Dean, there is so much to offer in way of design elements. You will find something of interest in every room of the house. Design features include high ceilings, beautiful finishes, arched openings, custom fireplace wall, unique wall cut outs, tray ceilings, and amazing floor to ceiling windows are just the beginning. The gorgeous kitchen has stunning granite countertops with an enormous island. The 6 burner gas range, ice maker, pot filler, custom cabinets, high end appliances, and built in ovens are what every chef dreams of. An elegant light fixture hangs over the center of the island and there is also recessed lighting throughout the home. The large kitchen window over the sink looks onto the pool area and the private wooded acreage behind the home. The large adjoining dining room is separated by a custom decorative wall feature that includes a wine or coffee bar, with space for a wine refrigerator. There is plenty of space for an extended dining table for large family gatherings or dinner parties. The living room has a gas/wood burning fireplace and feature wall that is stunning! The 24 foot ceilings are accented by the fireplace and the wall of windows overlooking the patio and back yard. If you are working from home, there is an office with gorgeous French doors and lots of natural lights on the first floor. Upstairs there is a bonus room that could be used as a media room, gym, or game room that has a half bath and a wet bar. A beautiful Juliet balcony overlooks the living area downstairs. There are three guest bedrooms in this home that are all located downstairs, each with their own full bath. One is handicapped accessible with 36 inch door way and roll in shower. There are also two half baths in the home. One guest bath is located in the front of the house and another is on the second story of the home in the media/game loft area. One of the guest bedrooms has a bathroom that also opens up to the pool area, so pool guests do not have to walk through the home. The master bath is magazine worthy. The master bath has a panoramic walk in shower and a stand alone jetted tub, along with separate dual vanities and dual walk in closets. If you are looking for privacy, this home sits on 5 acres of wooded land and the homeowners also purchased the adjoining 6 acres next door to the property, that is also for sale (see separate MLS listing.) In the back of the home, the luxurious covered back patio includes a wood/gas burning fireplace, outdoor kitchen, and strikingly beautiful in ground heated pool and spa with waterfall feature. The large cool deck around the pool measures 42x30 feet and is the perfect place to host your next party. With plenty of room for outdoor furniture, this calm and relaxing space provides the perfect outdoor retreat. Other bonus features include Sunsafe Window treatment on the back of the home, Nest thermostats, pre-wired for surround sound, and epoxy floors in the garage. There is also a builders warranty from Weston Dean in effect on the home.
Property Details
- Cooling
- Three+ Central
- Heating
- Electric
- Bedrooms
- 4
- Bathrooms
- 5.0
- Full Baths
- 4
- Half Baths
- 2
- Pool
- 1
- Acres
- 5.01
- Square Feet
- 4296
- Lot Size
- 5.01
- Parking
- Two Car Garage
- Parking Spaces
- Two Car Garage
- Property Type
- Purchase
- Style
- One Story,Traditional
- Year Built
- 2018
- Subdivision
- Summit Ridge
- School District
- Medina Valley I.S.D.
- Elementary School
- Call District
- Middle School
- Call District
- High School
- Medina Valley
- Original List Price
- $1,500,000
- Days on Market (Cumulative)
- 337
- HOA
- 1
- MLS #
- 1515026
- Property Subtype
- Single Family Detached
- Date Closed
- March 01, 2022
- MLS #
- 1515026
- Date Listed
- March 18, 2021
- Address
- 559 Pr 2775
Location
Legal
Information provided Courtesy of LERA MLS - Local Expertise Regional Access. IDX information is provided exclusively for consumers' personal, non-commercial use and may not be used for any purpose other than to identify prospective properties consumers may be interested in purchasing. Information is believed to be accurate but not guaranteed. Provided courtesy of the San Antonio Board of Realtors. Copyright 2025 LERA MLS, All Rights Reserved.
Last Updated: Sep 16, 2026 12:12 AM. Source: LERAMLS
Provided By
Listed by Henry Herrera (#16727), Phone: (210) 325-6341, Email: h.investment@gmail.com
Listing Office: Keller Williams Heritage (#KLWM00)