(210) 535-8815 ReggieHock@ReggieHock.com IH-10 Realty
Traffic Dashboard
Home
  • About
    • Meet Reggie
    • Testimonials
  • Properties
    • Search for Homes
    • Search by Area
    • Featured Listings
    • Mortgage Calculator
    • Closed Listings
  • Sell
    • Are You Selling?
    • Valuation
  • Buy
    • Are You Buying?
  • Contact
Traffic Dashboard
Reggie Hock
(210) 535-8815 ReggieHock@ReggieHock.com
  • IH-10 REALTY
    8647 Wurzbach Road
    San Antonio, TX 78240
    2105358815
    sellingsa@gmail.com
About
  • Home
  • About
  • Contact
Search
  • Search Properties
Local Guide
  • Search by City
  • Search by Subdivision
  • Search by Zip
  • Search by Area
Legal
  • Privacy
  • Terms
  • DMCA
  • Accessibility
  • Fair Housing
Account
  • Dashboard
  • Logout
  • Login
Reggie Hock - Footer Logo
©2026 IH-10 Realty. All rights reserved.
Website built by CloseHack.
  • Texas Real Estate Commission Information About Brokerage Services
  • Texas Real Estate Commission Consumer Protection Notice
LERA MLS

Information provided Courtesy of LERA MLS - Local Expertise Regional Access. IDX information is provided exclusively for consumers' personal, non-commercial use and may not be used for any purpose other than to identify prospective properties consumers may be interested in purchasing. Information is believed to be accurate but not guaranteed. Provided courtesy of the San Antonio Board of Realtors. Copyright 2025 LERA MLS, All Rights Reserved.

Return
  • All Types
  • House+2 more
  • $200K-$20M
  • Bed/Bath
  • Size
  • Dates
  • Filters
  • Amenities
  • Save
  • Share
Listings
No results
Sort
Home / Converse / 6523 Cibolo Springs
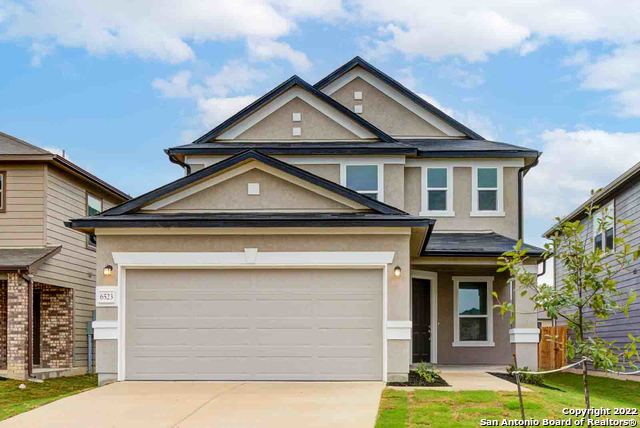
6523 Cibolo Springs Converse, TX 78109 View All Photos
Sold

6523 Cibolo Springs

Converse, TX 78109

2,855
Square Feet
4
Beds
2.5
Baths
284
Days on Market
1582606
MLS#
House
Structure
Residential
Zone
Contact

** This gorgeous home has a welcoming den with double doors near the entry and voluminous 9-ft. first floor ceilings. The open kitchen offers white Woodmont Cabinetry Belmont 42-in. upper cabinets, sleek Silestone countertops in Blanco Maple, Emser Heksa tile backsplash, extended flush countertop, stainless pull-down faucet, and stainless steel Whirpool appliances. A 42-in. shower with tile surround at the primary bath offers convenience, and both bathrooms have upgraded white cabinets and Moen Gibson lavatory faucets. Special touches including radius corners at the ceiling, rocker switches, and a 6-panel painted entry door with Kwikset Dakota hardware finish the space. Outdoor maintenance is a breeze with a full sprinkler system. The home is also equipped with a wireless security system.

Property Details
Cooling
One Central
Heating
Electric
Bedrooms
4
Bathrooms
2.5
Full Baths
2
Half Baths
1
Square Feet
2855
Parking
Two Car Garage
Parking Spaces
Two Car Garage
Property Type
Purchase
Style
Two Story
Year Built
2022
Subdivision
Willow View
School District
Judson
Elementary School
COPPERFIELD ELE
Middle School
Judson Middle School
High School
Judson
Original List Price
$398,211
Days on Market (Cumulative)
284
HOA
1
MLS #
1582606
Property Subtype
Single Family Detached
Date Closed
August 09, 2023
MLS #
1582606
Date Listed
January 13, 2022
Address
6523 Cibolo Springs
Location
Legal

Information provided Courtesy of LERA MLS - Local Expertise Regional Access. IDX information is provided exclusively for consumers' personal, non-commercial use and may not be used for any purpose other than to identify prospective properties consumers may be interested in purchasing. Information is believed to be accurate but not guaranteed. Provided courtesy of the San Antonio Board of Realtors. Copyright 2025 LERA MLS, All Rights Reserved.

Last Updated: Sep 2, 2026 6:02 AM. Source: LERAMLS

Provided By
Listed by Dayton Schrader (#6062), Phone: (210) 757-9785, Email: dayton@theschradergroup.com
Listing Office: eXp Realty (#EXPO00)

Reggie Hock Have a question about this home?

Interested in Purchasing 6523 Cibolo Springs?

Get an estimate on monthly payments on this property.

$
years
Down Payment
$
%
Interest Rate
%
Tax Rate
%
$
$annually
$monthly
Estimated Monthly Payment
$0.00
Loan Amount
$0.00

Nearby Listings in 78704

1915 BRACKENRIDGE ST For Sale
$2,750,000
1915 BRACKENRIDGE STAustin, TX 78704
  • 4 bd
  • 4 ba
  • 2820 sqft
  • Built 2021
  • 1973706
More Listings
